Absolutely stunning home located on an ample sized lot in the estate section of Whittington Subdivision.
Making a grand statement, this home expands across the lot line and has a circular driveway to greet all guests. Upon entry you will notice the high ceilings, the arched doorways and the ironwork that have come to be his trademark.
A formal foyer as grand as the property rises to the second floor and is adorned with iron railings and a stately chandelier.
To the left is the formal dining room complete with a coffered ceiling and a classic fixture. Just ahead is the family room complete with a grand fireplace and opening into the ample sized kitchen/keeping area. You will notice a less formal fireplace in this area with marble tiling to warm up that living space while you entertain or cook. Top of the line appliances and luxury finishes seek the approval of even the pickiest buyer.
Off the kitchen is a formal pantry and a wet bar. Just down the hallway is a handsome office with high ceilings and custom trim. To service guests a bathroom is thoughtfully placed next to the ample sized laundry room.
Across the home is a hallway leading to the guest wing complete with two bedrooms and their own ensuite bathrooms.
The primary suite is located on the back of the home and is complete with its own fireplace, a spa-like bathroom and a large walk in closet.
Upstairs are two additional bedrooms with ensuite bathrooms and a nice sized bonus area.
We would be remiss if we failed to mention the lovely outdoor patio area. As grand as the entrance, this is truly additional living space with tall ceilings, an outdoor kitchen and fireplace. Of note: the yard is large enough for a pool!
Whittington Subdivision is located just minutes from I-55, truly a convenient location. Amenities include a gated entrance, plenty of neighborhood green space and a pool/pavilion.
Call today to schedule a preview!
Closed
Price Unknown
256 Ashworth Cir, Madison, MS 39110
5beds
5,495sqft
Residential, Single Family Residence
Built in 2025
0.5 Acres Lot
$1,266,200 Zestimate®
$--/sqft
$5,179 Estimated rent
Home value
$1,266,200
$1.14M - $1.42M
$5,179/mo
Zestimate® history
Owner options
List your home for rent
$5,179/mo
Rent Zestimate®
Find your next renter with Zillow Rental Manager. Plus, with online applications, you can quickly screen prospective tenants – for free.
$5,179/mo
Rent Zestimate®
Refinance and save
Refinancing to a lower rate could help reduce your monthly payments and save thousands over the life of the loan.
Explore your selling options
Work with a Zillow partner agent
Leverage their expertise and Zillow's premium Showcase listings to get your home seen by more buyers.
Get startedList with your own agent
Get your home in front of millions of buyers by listing it on Zillow.
Learn how to do itSell it yourself
Take full control of how buyers see your home on Zillow by listing For Sale by Owner (FSBO).
List your homeWhat's special
Zillow last checked:
Listing updated:
Listed by:
Christi S Chandler 601-201-4492,
The Compass Group
Bought with:
Shivraj Kumar, S60549
Keller Williams
Source: MLS United,MLS#: 4100676
Facts & features
Interior
Bedrooms & bathrooms
- Bedrooms: 5
- Bathrooms: 6
- Full bathrooms: 5
- 1/2 bathrooms: 1
Heating
- Central, Natural Gas
Cooling
- Central Air, Gas
Appliances
- Included: Built-In Gas Range, Dishwasher, Disposal, Exhaust Fan, Ice Maker, Microwave, Tankless Water Heater, Wine Cooler
- Laundry: Laundry Room, Main Level
Features
- Bar, Built-in Features, Ceiling Fan(s), Coffered Ceiling(s), Crown Molding, Double Vanity, Eat-in Kitchen, High Ceilings, Kitchen Island, Pantry, Primary Downstairs, Soaking Tub, Walk-In Closet(s)
- Flooring: Tile, Wood
- Has fireplace: Yes
- Fireplace features: Den, Gas Log, Kitchen, Master Bedroom, Outside
Interior area
- Total structure area: 5,495
- Total interior livable area: 5,495 sqft
Property
Parking
- Total spaces: 3
- Parking features: Circular Driveway, Driveway, Garage Faces Side, Paved
- Garage spaces: 3
- Has uncovered spaces: Yes
Features
- Levels: Two
- Stories: 2
- Exterior features: Gas Grill
Lot
- Size: 0.5 Acres
- Features: Front Yard, Landscaped
Details
- Parcel number: 072c05c001/30.00
Construction
Type & style
- Home type: SingleFamily
- Architectural style: Traditional
- Property subtype: Residential, Single Family Residence
Materials
- Brick
- Foundation: Slab
- Roof: Architectural Shingles
Condition
- New construction: Yes
- Year built: 2025
Utilities & green energy
- Sewer: Public Sewer
- Water: Public
- Utilities for property: Electricity Connected, Natural Gas Connected, Sewer Connected, Water Connected
Community & HOA
Community
- Features: Gated, Pool, Sidewalks
- Subdivision: Whittington
HOA
- Has HOA: Yes
- Services included: Management, Pool Service
Location
- Region: Madison
Financial & listing details
- Tax assessed value: $120,000
- Annual tax amount: $2,958
- Date on market: 3/7/2025
- Electric utility on property: Yes
Price history
| Date | Event | Price |
|---|---|---|
| 5/16/2025 | Sold | -- |
Source: MLS United #4100676 Report a problem | ||
| 3/27/2025 | Pending sale | $1,299,000$236/sqft |
Source: MLS United #4100676 Report a problem | ||
| 3/20/2025 | Price change | $1,299,000-5.5%$236/sqft |
Source: MLS United #4100676 Report a problem | ||
| 3/7/2025 | Listed for sale | $1,375,000+759.9%$250/sqft |
Source: MLS United #4100676 Report a problem | ||
| 12/20/2023 | Sold | -- |
Source: MLS United #4051365 Report a problem | ||
| 11/16/2023 | Pending sale | $159,900$29/sqft |
Source: MLS United #4051365 Report a problem | ||
| 10/1/2023 | Price change | $159,900-5.9%$29/sqft |
Source: MLS United #4051365 Report a problem | ||
| 6/24/2023 | Listed for sale | $169,900$31/sqft |
Source: MLS United #4051365 Report a problem | ||
Public tax history
| Year | Property taxes | Tax assessment |
|---|---|---|
| 2024 | $2,098 | $18,000 |
| 2023 | $2,098 +66.7% | $18,000 +66.7% |
| 2022 | $1,259 | $10,800 |
| 2021 | $1,259 | $10,800 |
| 2020 | $1,259 | $10,800 |
| 2019 | $1,259 | $10,800 |
Find assessor info on the county website
Neighborhood: 39110
Nearby homes
- $922,000-- bd-- ba5.3k sqft264 Ashworth Cir, Madison, MS 39110Off Market
- $1,363,300-- bd-- ba5.8k sqft242 Ashworth Cir, Madison, MS 39110Off Market
- $928,700-- bd-- ba5k sqft230 Ashworth Cir, Madison, MS 39110Off Market
- $--0.93 acres261 Ashworth Cir #97, Madison, MS 39110Sold
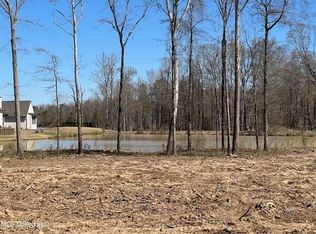
- $242,200-- bd-- ba-- sqft261 Ashworth Cir, Madison, MS 39110Off Market
- $840,300-- bd-- ba4.5k sqft257 Ashworth Cir, Madison, MS 39110Off Market
- $220,700-- bd-- ba-- sqft272 Ashworth Cir, Madison, MS 39110Off Market
- $209,500-- bd-- ba-- sqft253 Ashworth Cir, Madison, MS 39110Off Market
Nearby schools
GreatSchools rating
- 10/10Madison Station Elementary SchoolGrades: K-5Distance: 2.2 mi
- 10/10Rosa Scott SchoolGrades: 9Distance: 1.1 mi
- 10/10Madison Central High SchoolGrades: 10-12Distance: 2.3 mi
Schools provided by the listing agent
- Elementary: Madison Station
- Middle: Madison
- High: Madison Central
Source: MLS United. This data may not be complete. We recommend contacting the local school district to confirm school assignments for this home.
- Mississippi
- Madison County
- Madison
- 39110
- 256 Ashworth Cir
