Skip main navigation
Sold for $899,900
  • $899,900

    256 Bannock Street, Denver, CO 80223

    3beds
    1,822sqft
    Single Family Residence
    Built in 1901
    8,175 Square Feet Lot
    $889,000 Zestimate®
    $494/sqft
    $3,432 Estimated rent

    Home value

    $889,000

    $836,000 - $942,000

    $3,432/mo

    Zestimate® history
    Loading
    Loading...

    Owner options

    List your home for rent

    $3,432/mo

    Rent Zestimate®

    Find your next renter with Zillow Rental Manager. Plus, with online applications, you can quickly screen prospective tenants – for free.

    Learn more

    $3,432/mo

    Rent Zestimate®

    Refinance and save

    $5,199/mo

    Est. payment

    Refinancing to a lower rate could help reduce your monthly payments and save thousands over the life of the loan.

    See today's rates

    $5,199/mo

    Est. payment

    Explore your selling options

    Work with a Zillow partner agent

    Leverage their expertise and Zillow's premium Showcase listings to get your home seen by more buyers.

    Get started

    List with your own agent

    Get your home in front of millions of buyers by listing it on Zillow.

    Learn how to do it

    Sell it yourself

    Take full control of how buyers see your home on Zillow by listing For Sale by Owner (FSBO).

    List your home

    What's special

    Rose gardenLarge covered front porchBrick bungalowDining roomSaltwater above-ground poolGas rangeStainless appliances
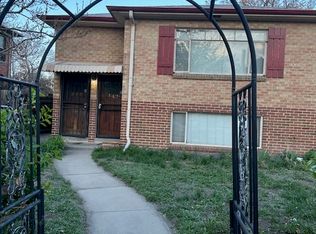
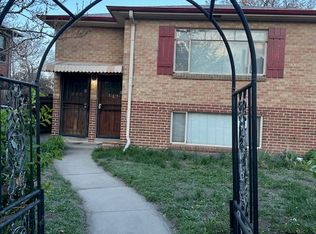
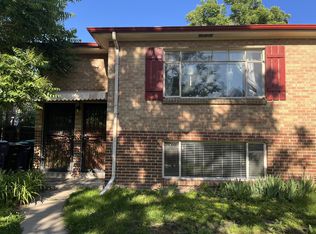
    This beautifully preserved 1901 brick bungalow, designed by renowned architect John Huddart—who apprenticed under Frank Edbrooke, architect of the iconic Brown Palace—sits proudly in Denver’s historic Baker neighborhood. Showcasing a striking blend of architectural significance and thoughtful upgrades, this 3-bed, 2-bath home features original wood floors, high ceilings, bay windows, and a stunning stained glass front window. Architectural details like brick coining around the windows and a classic large covered front porch add rich curb appeal. Step inside to find a warm and inviting layout with a formal foyer with the original staircase to greet you. You'll find this house is designed to bring a lot of natural light into the house as it has many well-placed windows. Vintage details such as stained glass windows, original door knobs, hardwood floors, and light fixtures fill the home with period charm. Modern chef's kitchen is newly updated with granite countertops, stainless appliances, desirable gas range, and ample cabinetry for all kitchen essentials. Enjoy large dinner parties or casual dining in the dining room featuring a pretty bay window with a window seat showcasing views of the rose garden. Upper level primary has a bonus sitting room with cozy fireplace to relax after a long day with a good book. The oversized 3-car garage offers abundant storage, and the saltwater above-ground pool (added 2022) and padded outdoor exercise/play area create a private backyard oasis. The lot is beautifully landscaped and features sprinklers in the front and rear, rain gutters, and plenty of space to gather, rest, or play. Perfectly situated near public transit, Broadway’s shops, restaurants, and the historic Mayan Theatre, this one-of-a-kind residence combines timeless design, history, and livability in one of Denver’s most cherished neighborhoods. Welcome home!

    Zillow last checked:

    Listing updated:

    Listed by:

    Andy Potarf 720-244-1070 andy.potarf@redfin.com,

    Redfin Corporation

    Bought with:

    Connor Pryor, 100106753

    Thrive Real Estate Group

    Source: REcolorado as distributed by MLS GRID,MLS#: 7640464MLS Logo

    Facts & features

    Interior

    Bedrooms & bathrooms
    • Bedrooms: 3
    • Bathrooms: 2
    • Full bathrooms: 2
    • Main level bathrooms: 2
    • Main level bedrooms: 3
    Bedroom
    • Description: Wood Floors
    • Level: Main
    • Area: 110 Square Feet
    • Dimensions: 10 x 11
    Bedroom
    • Description: Wood Floors, Connecting Sun Room/Closet
    • Level: Main
    • Area: 143 Square Feet
    • Dimensions: 13 x 11
    Bathroom
    • Description: Claw Foot Tub, Sink/Vanity With Granite Countertops, Tile Floors, Stained Glass Window
    • Level: Main
    • Area: 50 Square Feet
    • Dimensions: 5 x 10
    Other
    • Description: Bonus Sitting Room With Fireplace
    • Level: Main
    • Area: 230 Square Feet
    • Dimensions: 10 x 23
    Other
    • Description: Dual Pedestal Sinks, Wainscot Walls, Tub/Shower Combination, Tile Floors
    • Level: Main
    • Area: 81 Square Feet
    • Dimensions: 9 x 9
    Dining room
    • Description: Formal, Bay Window With Window Seat, Chandelier
    • Level: Main
    • Area: 182 Square Feet
    • Dimensions: 13 x 14
    Kitchen
    • Description: Granite Countertops, Stainless Appliances, Gas Range
    • Level: Main
    • Area: 150 Square Feet
    • Dimensions: 15 x 10
    Living room
    • Description: Fireplace, Stained Glass Window, Chandelier
    • Level: Main
    • Area: 144 Square Feet
    • Dimensions: 12 x 12
    Sun room
    • Description: Door To Backyard
    • Level: Main
    • Area: 110 Square Feet
    • Dimensions: 10 x 11
    Sun room
    • Description: Sun Room/Closet Off Bedroom
    • Level: Main
    • Area: 110 Square Feet
    • Dimensions: 10 x 11
    Heating
    • Forced Air, Natural Gas
    Cooling
    • Central Air
    Appliances
    • Included: Convection Oven, Dishwasher, Disposal, Double Oven, Gas Water Heater, Microwave, Range, Range Hood, Self Cleaning Oven, Washer
    Features
    • Built-in Features, Entrance Foyer, Granite Counters, High Ceilings, High Speed Internet, Primary Suite, Smoke Free
    • Flooring: Tile, Wood
    • Windows: Bay Window(s), Storm Window(s), Window Treatments
    • Basement: Exterior Entry,Full,Sump Pump,Unfinished
    • Number of fireplaces: 2
    • Fireplace features: Living Room, Master Bedroom, Wood Burning
    • Common walls with other units/homes: No Common Walls
    Interior area
    • Total structure area: 1,822
    • Total interior livable area: 1,822 sqft
    • Finished area above ground: 1,822
    • Finished area below ground: 0

    Property

    Parking
    • Total spaces: 4
    • Parking features: Dry Walled, Insulated Garage, Oversized, Storage
    • Garage spaces: 3
    • Details: Off Street Spaces: 1
    Features
    • Levels: Two
    • Stories: 2
    • Patio & porch: Covered, Front Porch, Patio
    • Exterior features: Garden, Lighting, Private Yard, Rain Gutters, Smart Irrigation
    • Fencing: Full
    • Has view: Yes
    • View description: Mountain(s)
    Lot
    • Size: 8,175 sqft
    • Features: Historical District, Landscaped, Near Public Transit, Sprinklers In Front, Sprinklers In Rear
    Details
    • Parcel number: 510231007
    • Zoning: U-RH-2.5
    • Special conditions: Standard

    Construction

    Type & style
    • Home type: SingleFamily
    • Property subtype: Single Family Residence
    Materials
    • Brick
    • Roof: Composition
    Condition
    • Year built: 1901

    Utilities & green energy

    • Sewer: Public Sewer
    • Water: Public
    • Utilities for property: Cable Available, Electricity Connected, Internet Access (Wired), Natural Gas Connected, Phone Available
    Green energy
    • Energy efficient items: Appliances, HVAC, Water Heater

    Community & neighborhood

    Security
    • Security features: Carbon Monoxide Detector(s), Smoke Detector(s)
    Location
    • Region: Denver
    • Subdivision: Baker Historic

    Other

    Other facts
    • Listing terms: Cash,Conventional,FHA,VA Loan
    • Ownership: Individual
    • Road surface type: Paved

    Price history

    DateEventPrice
    11/24/2025Sold$899,900$494/sqft
    Source: REcolorado as distributed by MLS GRID #7640464 Report a problem
    10/24/2025Pending sale$899,900$494/sqft
    Source: REcolorado as distributed by MLS GRID #7640464 Report a problem
    10/9/2025Price change$899,900-4.3%$494/sqft
    Source: REcolorado as distributed by MLS GRID #7640464 Report a problem
    9/11/2025Listed for sale$940,000$516/sqft
    Source: REcolorado as distributed by MLS GRID #7640464 Report a problem
    9/6/2025Pending sale$940,000$516/sqft
    Source: REcolorado as distributed by MLS GRID #7640464 Report a problem
    8/24/2025Price change$940,000-1.1%$516/sqft
    Source: REcolorado as distributed by MLS GRID #7640464 Report a problem
    7/9/2025Listed for sale$950,000+196.9%$521/sqft
    Source: REcolorado as distributed by MLS GRID #7640464 Report a problem
    5/30/2003Sold$320,000+36.2%$176/sqft
    Source: Public Record Report a problem
    4/8/1999Sold$235,000+21.8%$129/sqft
    Source: Public Record Report a problem
    3/9/1998Sold$193,000+26.1%$106/sqft
    Source: Public Record Report a problem
    3/27/1995Sold$153,000$84/sqft
    Source: Public Record Report a problem

    Public tax history

    YearProperty taxesTax assessment
    2024$4,755 +12%$61,360 -5.1%
    2023$4,245 +3.6%$64,660 +21.1%
    2022$4,098 +14.4%$53,380 -2.8%
    2021$3,582 +2.9%$54,920 +13.7%
    2020$3,482 +15%$48,284 -0.7%
    2019$3,029 $48,622 +24.2%
    2018$3,029 +0.3%$39,150
    2017$3,020 -0.8%$39,150 +0.5%
    2016$3,045 +29%$38,970
    2015$2,360 0%$38,970 +37.1%
    2014$2,361 -8%$28,420
    2013$2,567 +17.9%$28,420 -6.9%
    2012$2,177 +6.6%$30,530 +1.3%
    2011$2,043 +2.2%$30,128 -1.8%
    2010$1,998 +4.3%$30,680
    2009$1,915 -0.2%$30,680 +7%
    2008$1,919 +10.7%$28,680
    2007$1,733 +1.1%$28,680 +10.8%
    2006$1,713 +5.7%$25,880
    2005$1,620 $25,880 +27.7%
    2001-- $20,270

    Find assessor info on the county website

    Neighborhood: Baker

    Nearby schools

    GreatSchools rating
    Schools provided by the listing agent
    • Elementary: DCIS at Fairmont
    • Middle: Kepner
    • High: West
    • District: Denver 1

    Source: REcolorado as distributed by MLS GRID. This data may not be complete. We recommend contacting the local school district to confirm school assignments for this home.

    Get a cash offer in 3 minutes
    Find out how much your home could sell for in as little as 3 minutes with a no-obligation cash offer.
    Estimated market value
    $889,000
    Get a cash offer in 3 minutes
    Find out how much your home could sell for in as little as 3 minutes with a no-obligation cash offer.
    Estimated market value
    $889,000