Broker's Open this Thursday, 4/11, from 11am-1pm. Offer deadline Monday, 4/15 at 2pm. Seller does reserve the right to accept an offer prior to the deadline. Rare opportunity to purchase the personal residence of renowned interior designer, Lauren Liess! Property Collective proudly presents 256 Bliss Lane, a modern horse country masterpiece in the heart of Great Falls, Virginia. Situated on 2 bucolic acres and fully renovated, the home enjoys gorgeous pasture views from every room on the main level. This equestrian property walking-distance to L’Auberge Chez Francois includes a three stall horse barn with electrical, a tack room, storage room, horse fencing and trailer entrances. The exceptional interior has been completely reimagined in Lauren Liess’ signature down-to-earth design style while enhancing all of the home’s vintage charm. Renovations have been completed by Carrmichael Construction with the highest standard of quality craftsmanship and finishes - A chef’s kitchen by Unique Kitchens and Baths with natural quartz counters and top of the line appliances, Lauren Liess x Well-Born Wright UV European hard wax finished wide plank white oak floors as well as hand-selected designer lighting, tile and fixtures - many from Lauren’s various product lines and collaboration. The floor plan is set up for a busy and elevated lifestyle where function matters as much as form and everything is where it feels like it should be. The result is a 3 level home that encourages a simpler way of life that is in touch with nature while organized for ease and low-maintenance living. The family room opening up to the massive patio and the outdoor bar with a pass-through kitchen window are unique and thoughtful features that allow for effortless entertaining. Bedrooms and living spaces offer flexibility and room to grow as your family needs evolve. Located in the desirable Langley High School pyramid and minutes to Tysons Corner, I-495 and the GW Parkway, this is true lifestyle property in the heart of Great Falls. All major systems updated and well replaced since 2021. Welcome home!
Sold for $2,025,000
$2,025,000
256 Bliss Ln, Great Falls, VA 22066
4beds
5,432sqft
Single Family Residence
Built in 1974
2 Acres Lot
$2,160,900 Zestimate®
$373/sqft
$6,469 Estimated rent
Home value
$2,160,900
$2.03M - $2.31M
$6,469/mo
Zestimate® history
Owner options
List your home for rent
$6,469/mo
Rent Zestimate®
Find your next renter with Zillow Rental Manager. Plus, with online applications, you can quickly screen prospective tenants – for free.
$6,469/mo
Rent Zestimate®
Refinance and save
$12,310/mo
Est. payment
Refinancing to a lower rate could help reduce your monthly payments and save thousands over the life of the loan.
$12,310/mo
Est. payment
Explore your selling options
Work with a Zillow partner agent
Leverage their expertise and Zillow's premium Showcase listings to get your home seen by more buyers.
Get startedList with your own agent
Get your home in front of millions of buyers by listing it on Zillow.
Learn how to do itSell it yourself
Take full control of how buyers see your home on Zillow by listing For Sale by Owner (FSBO).
List your homeWhat's special
Gorgeous pasture viewsStorage roomTack roomHorse fencingHeart of great fallsNatural quartz countersTrailer entrances
Zillow last checked:
Listing updated:
Listed by:
Daan De Raedt 571-721-1442,
Property Collective
Bought with:
Debbie Meighan, 0225209418
Washington Fine Properties, LLC
Source: Bright MLS,MLS#: VAFX2171528
Facts & features
Interior
Bedrooms & bathrooms
- Bedrooms: 4
- Bathrooms: 5
- Full bathrooms: 3
- 1/2 bathrooms: 2
- Main level bathrooms: 1
Basement
- Area: 1706
Heating
- Heat Pump, Forced Air, Electric, Natural Gas
Cooling
- Central Air, Ceiling Fan(s), Electric
Appliances
- Included: Microwave, Built-In Range, Dishwasher, Disposal, Dual Flush Toilets, Energy Efficient Appliances, Exhaust Fan, Range Hood, Refrigerator, Water Heater, Washer, Dryer, Oven/Range - Electric, Water Treat System, Gas Water Heater
- Laundry: Main Level, Has Laundry
Features
- Air Filter System, Attic, Bar, Breakfast Area, Built-in Features, Ceiling Fan(s), Combination Kitchen/Dining, Combination Kitchen/Living, Exposed Beams, Family Room Off Kitchen, Open Floorplan, Primary Bath(s), Upgraded Countertops, Walk-In Closet(s), 2 Story Ceilings, Beamed Ceilings, Vaulted Ceiling(s), Wood Walls, Wood Ceilings, Paneled Walls
- Flooring: Hardwood, Slate, Wood
- Windows: Skylight(s), Transom, Atrium, Vinyl Clad, Casement, Window Treatments
- Basement: Finished,Interior Entry
- Number of fireplaces: 3
- Fireplace features: Gas/Propane, Wood Burning
Interior area
- Total structure area: 5,432
- Total interior livable area: 5,432 sqft
- Finished area above ground: 3,726
- Finished area below ground: 1,706
Property
Parking
- Total spaces: 2
- Parking features: Garage Faces Front, Driveway, Attached
- Attached garage spaces: 2
- Has uncovered spaces: Yes
Accessibility
- Accessibility features: None
Features
- Levels: Three
- Stories: 3
- Patio & porch: Patio
- Pool features: None
Lot
- Size: 2 Acres
Details
- Additional structures: Above Grade, Below Grade
- Parcel number: 0034 02 B
- Zoning: 100
- Special conditions: Standard
Construction
Type & style
- Home type: SingleFamily
- Architectural style: Contemporary
- Property subtype: Single Family Residence
Materials
- Stone, Brick, HardiPlank Type
- Foundation: Slab
- Roof: Architectural Shingle
Condition
- New construction: No
- Year built: 1974
Utilities & green energy
- Sewer: Septic Exists
- Water: Well
Community & HOA
Community
- Subdivision: Southdown
HOA
- Has HOA: No
Location
- Region: Great Falls
Financial & listing details
- Price per square foot: $373/sqft
- Tax assessed value: $1,446,790
- Annual tax amount: $16,327
- Date on market: 4/11/2024
- Listing agreement: Exclusive Right To Sell
- Ownership: Fee Simple
Price history
| Date | Event | Price |
|---|---|---|
| 5/15/2024 | Sold | $2,025,000+1.3%$373/sqft |
Source:  Bright MLS #VAFX2171528 Report a problem Bright MLS #VAFX2171528 Report a problem | ||
| 4/12/2024 | Pending sale | $1,999,900$368/sqft |
Source: Bright MLS #VAFX2171528 Report a problem | ||
| 4/11/2024 | Listed for sale | $1,999,900+75.4%$368/sqft |
Source: Bright MLS #VAFX2171528 Report a problem | ||
| 5/4/2023 | Sold | $1,140,000$210/sqft |
Source: Public Record Report a problem | ||
| 5/4/2021 | Sold | $1,140,000+3.6%$210/sqft |
Source: Public Record Report a problem | ||
| 4/22/2021 | Pending sale | $1,100,000$203/sqft |
Source: Bright MLS #VAFX1180548 Report a problem | ||
| 2/17/2021 | Contingent | $1,100,000$203/sqft |
Source: Bright MLS #VAFX1180548 Report a problem | ||
| 2/13/2021 | Listed for sale | $1,100,000+13.4%$203/sqft |
Source: Bright MLS #VAFX1180548 Report a problem | ||
| 10/1/2014 | Listing removed | $969,836$179/sqft |
Source: CASEY MARGENAU FINE HOMES AND ESTATES INC #FX8301250 Report a problem | ||
| 6/25/2014 | Price change | $969,836-1%$179/sqft |
Source: CASEY MARGENAU FINE HOMES AND ESTATES INC #FX8301250 Report a problem | ||
| 3/28/2014 | Price change | $979,568-24.6%$180/sqft |
Source: CASEY MARGENAU FINE HOMES AND ESTATES INC #FX8301250 Report a problem | ||
| 12/29/2011 | Listed for sale | $1,299,000$239/sqft |
Source: Owner Report a problem | ||
Public tax history
| Year | Property taxes | Tax assessment |
|---|---|---|
| 2025 | $21,473 +21.7% | $1,857,530 +21.9% |
| 2024 | $17,649 +14.1% | $1,523,460 +11.1% |
| 2023 | $15,469 +3.2% | $1,370,740 +4.5% |
| 2022 | $14,994 | $1,311,230 +12.5% |
| 2021 | -- | $1,166,030 +3.4% |
| 2020 | $13,342 | $1,127,300 |
| 2019 | $13,342 +2521.7% | $1,127,300 +5.4% |
| 2018 | $509 +1.9% | $1,069,820 |
| 2017 | $499 +0.2% | $1,069,820 -3.9% |
| 2016 | $498 +3.8% | $1,113,150 -2% |
| 2015 | $480 -95.8% | $1,136,270 +10.4% |
| 2014 | $11,457 | $1,028,910 +2.3% |
| 2013 | -- | $1,005,760 +3.5% |
| 2012 | -- | $971,600 -2.9% |
| 2011 | -- | $1,000,430 -8.1% |
| 2010 | -- | $1,089,080 -6.3% |
| 2009 | -- | $1,162,510 -7.8% |
| 2008 | -- | $1,261,130 +13.7% |
| 2007 | -- | $1,108,810 +64.3% |
| 2003 | -- | $674,995 +17.4% |
| 2002 | -- | $574,995 +11% |
| 2001 | -- | $518,015 |
Find assessor info on the county website
Neighborhood: 22066
Nearby homes
- $1,450,0005.002 Acres10315 Beach Mill Rd, Great Falls, VA 22066Sold
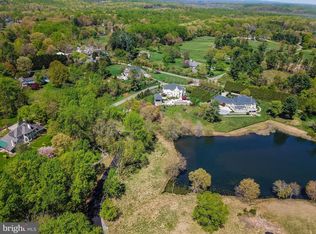
- $1,830,5005 bd3 ba6k sqft10324 Beach Mill Rd, Great Falls, VA 22066Off Market
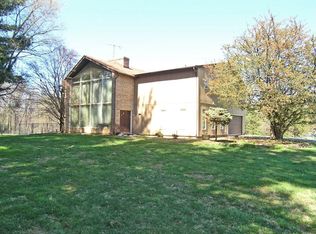
- $2,060,3004 bd4 ba4.2k sqft248 Bliss Ln, Great Falls, VA 22066Off Market

- $3,175,4006 bd6 ba5.7k sqft10319 Beach Mill Rd, Great Falls, VA 22066Off Market
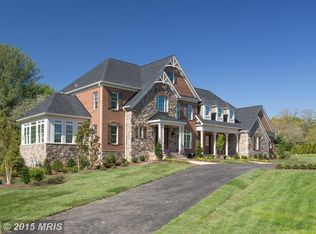
- $3,718,1005 bd5 ba5.1k sqft10311 Beach Mill Rd, Great Falls, VA 22066Off Market
- $1,948,7005 bd4 ba4.2k sqft251 Bliss Ln, Great Falls, VA 22066Off Market
- $772,1003 bd3 ba476 sqft10323 Beach Mill Rd, Great Falls, VA 22066Off Market
- $4,993,4005 bd8 ba10k sqft10301 Beach Mill Rd, Great Falls, VA 22066Off Market
Nearby schools
GreatSchools rating
- 10/10Great Falls Elementary SchoolGrades: PK-6Distance: 2.1 mi
- 10/10Cooper Middle SchoolGrades: 7-8Distance: 8.1 mi
- 10/10Langley High SchoolGrades: 9-12Distance: 9.2 mi
Schools provided by the listing agent
- Elementary: Great Falls
- Middle: Cooper
- High: Langley
- District: Fairfax County Public Schools
Source: Bright MLS. This data may not be complete. We recommend contacting the local school district to confirm school assignments for this home.
Get a cash offer in 3 minutes
Find out how much your home could sell for in as little as 3 minutes with a no-obligation cash offer.
Estimated market value
$2,160,900
Get a cash offer in 3 minutes
Find out how much your home could sell for in as little as 3 minutes with a no-obligation cash offer.
Estimated market value
$2,160,900
- Virginia
- Fairfax County
- Great Falls
- 22066
- 256 Bliss Ln
Nearby cities
Nearby zip codes
Other Great Falls Topics
