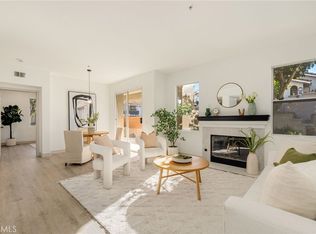
Introducing an impressive upgraded single-level lower-level condo with no steps, boasting a generous 1,365 square feet of comfortable living space in the desirable California Court community. With 2 spacious bedrooms and 2 luxurious bathrooms, including a convenient direct access 1-car garage, this home offers both style and convenience. Enjoy the perks of HOA access to Lake Mission Viejo, providing access to a range of amenities. Tucked away in a tranquil back corner of the neighborhood, this residence offers privacy and views of Saddleback Mountain. Relax and unwind at the community pool and spa, and take advantage of ample guest parking and a nearby tot lot. This move-in ready home features upgrades including a newer HVAC system and water heater, as well as stylish wood-tile flooring throughout and ceiling fans in the bedrooms. The well-appointed kitchen has granite counters, a beautiful tile backsplash, and upgraded stainless-steel appliances, seamlessly flowing into the cozy family room that has a gorgeous floor to ceiling stone fireplace. Indulge in the master bathroom's luxurious walk-in shower and stay organized with the custom-built walk-in closet. Step out onto the spacious patio from the dining room and soak in the scenic mountain views. With shopping, dining options, and the 241 Toll Road nearby, this home offers both convenience and luxury. Benefit from low HOA dues, inclusive of Mission Viejo Lake access, and FHA and VA financing approval. Don’t miss the opportunity to make this exceptional property your own and embrace the Orange County lifestyle to the fullest.
Sold for $790,000
Listed by: eXp Realty of Southern California, Inc • Julie Moran • Contact: 949-466-4409
Bought with: Berkshire Hathaway HomeService
$790,000
256 California Ct, Mission Viejo, CA 92692
2beds
1,365sqft
Condominium
Built in 1993
-- sqft lot
$797,600 Zestimate®
$579/sqft
$3,813 Estimated rent
Home value
$797,600
$758,000 - $837,000
$3,813/mo
Zestimate® history
Owner options
List your home for rent
$3,813/mo
Rent Zestimate®
Find your next renter with Zillow Rental Manager. Plus, with online applications, you can quickly screen prospective tenants – for free.
$3,813/mo
Rent Zestimate®
Refinance and save
$5,467/mo
Est. payment
Refinancing to a lower rate could help reduce your monthly payments and save thousands over the life of the loan.
$5,467/mo
Est. payment
Explore your selling options
Work with a Zillow partner agent
Leverage their expertise and Zillow's premium Showcase listings to get your home seen by more buyers.
Get startedList with your own agent
Get your home in front of millions of buyers by listing it on Zillow.
Learn how to do itSell it yourself
Take full control of how buyers see your home on Zillow by listing For Sale by Owner (FSBO).
List your homeWhat's special
Va financing approvalCommunity poolAmple guest parkingSpacious patioMaster bathroomCozy family roomCeiling stone fireplace
Zillow last checked:
Listing updated:
Listed by:
Julie Moran DRE #01714858 949-466-4409,
eXp Realty of Southern California, Inc
Bought with:
Debbie Pock, DRE #01024739
Berkshire Hathaway HomeService
Source: CRMLS,MLS#: OC24085007 Originating MLS: California Regional MLS
Originating MLS: California Regional MLSFacts & features
Interior
Bedrooms & bathrooms
- Bedrooms: 2
- Bathrooms: 2
- Full bathrooms: 2
- Main level bathrooms: 2
- Main level bedrooms: 2
Rooms
- Room types: Bedroom, Family Room, Great Room, Primary Bedroom, Other
Primary bedroom
- Features: Main Level Primary
Primary bedroom
- Features: Multiple Primary Suites
Bedroom
- Features: All Bedrooms Down
Bathroom
- Features: Bathtub, Granite Counters, Stone Counters, Upgraded, Walk-In Shower
Kitchen
- Features: Granite Counters, Kitchen/Family Room Combo, Updated Kitchen, Utility Sink
Other
- Features: Walk-In Closet(s)
Heating
- Forced Air
Cooling
- Central Air
Appliances
- Included: Dishwasher, Disposal, Gas Water Heater, Microwave
- Laundry: In Garage
Features
- Ceiling Fan(s), Granite Counters, High Ceilings, Open Floorplan, Recessed Lighting, All Bedrooms Down, Main Level Primary, Multiple Primary Suites, Walk-In Closet(s)
- Flooring: Tile, Wood
- Windows: Blinds
- Has fireplace: Yes
- Fireplace features: Family Room
- Common walls with other units/homes: 2+ Common Walls,End Unit
Interior area
- Total interior livable area: 1,365 sqft
Property
Parking
- Total spaces: 1
- Parking features: Direct Access, Door-Single, Garage Faces Front, Garage
- Attached garage spaces: 1
Accessibility
- Accessibility features: Accessible Hallway(s)
Features
- Levels: One
- Stories: 1
- Entry location: 1
- Patio & porch: Enclosed, Patio
- Pool features: Heated, Association
- Has spa: Yes
- Spa features: Association, Heated
- Fencing: Block
- Has view: Yes
- View description: Hills, Mountain(s)
Lot
- Features: Corner Lot, Cul-De-Sac, Near Park
Details
- Parcel number: 93874811
- Special conditions: Standard
Construction
Type & style
- Home type: Condo
- Property subtype: Condominium
- Attached to another structure: Yes
Materials
- Stucco
- Foundation: Concrete Perimeter
- Roof: Composition
Condition
- Turnkey
- New construction: No
- Year built: 1993
Details
- Builder model: E Lower
- Builder name: Kaufman & Broad
Utilities & green energy
- Sewer: Sewer Tap Paid
- Water: Public
- Utilities for property: Underground Utilities
Community & HOA
Community
- Features: Curbs, Gutter(s), Street Lights, Sidewalks, Park
- Security: Carbon Monoxide Detector(s), Fire Sprinkler System, Smoke Detector(s)
- Subdivision: California Court (Calc)
HOA
- Has HOA: Yes
- Amenities included: Outdoor Cooking Area, Barbecue, Picnic Area, Playground, Pool, Spa/Hot Tub
- HOA fee: $440 monthly
- HOA name: California Court
- HOA phone: 949-535-4533
- Second HOA fee: $28 monthly
- Second HOA name: Lake Mission Viejo
- Second HOA phone: 949-770-1313
Location
- Region: Mission Viejo
Financial & listing details
- Price per square foot: $579/sqft
- Tax assessed value: $805,800
- Annual tax amount: $8,286
- Date on market: 4/30/2024
- Cumulative days on market: 5 days
- Listing terms: Cash,Cash to New Loan,Conventional,Cal Vet Loan,FHA,VA Loan
- Exclusions: Refrigerator, Washer/Dryer
- Road surface type: Paved
Price history
| Date | Event | Price |
|---|---|---|
| 5/28/2024 | Sold | $790,000+2.6%$579/sqft |
Source:  CRMLS #OC24085007 Report a problem CRMLS #OC24085007 Report a problem | ||
| 5/23/2024 | Pending sale | $770,000$564/sqft |
Source: CRMLS #OC24085007 Report a problem | ||
| 5/7/2024 | Contingent | $770,000$564/sqft |
Source: CRMLS #OC24085007 Report a problem | ||
| 4/30/2024 | Listed for sale | $770,000+57.1%$564/sqft |
Source: CRMLS #OC24085007 Report a problem | ||
| 10/11/2018 | Sold | $490,000-1.8%$359/sqft |
Source: Public Record Report a problem | ||
| 9/13/2018 | Pending sale | $499,000$366/sqft |
Source: Regency Real Estate Brokers #OC18213777 Report a problem | ||
| 9/1/2018 | Listed for sale | $499,000+42.6%$366/sqft |
Source: Regency Real Estate Brokers #OC18213777 Report a problem | ||
| 4/29/2015 | Sold | $350,000-1.4%$256/sqft |
Source: Public Record Report a problem | ||
| 3/1/2015 | Pending sale | $355,000$260/sqft |
Source: CENTURY 21 Masters #OC15033278 Report a problem | ||
| 2/17/2015 | Listed for sale | $355,000+191%$260/sqft |
Source: Century 21 Masters #OC15033278 Report a problem | ||
| 4/18/1996 | Sold | $122,000-11.6%$89/sqft |
Source: Public Record Report a problem | ||
| 11/29/1993 | Sold | $138,000$101/sqft |
Source: Public Record Report a problem | ||
Public tax history
| Year | Property taxes | Tax assessment |
|---|---|---|
| 2025 | $8,286 +50% | $805,800 +50.4% |
| 2024 | $5,524 +2.4% | $535,884 +2% |
| 2023 | $5,395 +1.8% | $525,377 +2% |
| 2022 | $5,299 +2% | $515,076 +2% |
| 2021 | $5,194 +0.9% | $504,977 +1% |
| 2020 | $5,148 | $499,800 +2% |
| 2019 | $5,148 +2% | $490,000 +19.7% |
| 2018 | $5,045 +22% | $409,246 +2% |
| 2017 | $4,136 | $401,222 +12.9% |
| 2016 | $4,136 +17.8% | $355,337 +110.7% |
| 2015 | $3,511 +111.1% | $168,627 +2% |
| 2014 | $1,664 | $165,324 +0.5% |
| 2013 | -- | $164,577 +2% |
| 2012 | -- | $161,350 +2% |
| 2011 | -- | $158,187 +0.8% |
| 2010 | -- | $157,005 -0.2% |
| 2009 | -- | $157,379 +2% |
| 2008 | -- | $154,294 +2% |
| 2007 | -- | $151,269 +2% |
| 2006 | -- | $148,303 +2% |
| 2005 | -- | $145,396 +2% |
| 2004 | -- | $142,546 +1.9% |
| 2003 | -- | $139,934 +2% |
| 2002 | -- | $137,191 +2% |
| 2001 | $1,852 +0.2% | $134,501 +2% |
| 2000 | $1,847 | $131,864 |
Find assessor info on the county website
Neighborhood: 92692
Nearby homes
- $612,0002 bd2 ba880 sqft253 California Ct, Mission Viejo, CA 92692Off Market

- $725,0002 bd2 ba1.3k sqft263 California Ct, Mission Viejo, CA 92692Sold
- $690,0002 bd3 ba1.1k sqft252 California Ct, Mission Viejo, CA 92692Sold

- $692,6002 bd3 ba1.1k sqft267 California Ct, Mission Viejo, CA 92692Off Market
- $557,2002 bd2 ba900 sqft266 California Ct, Mission Viejo, CA 92692Off Market
- $529,8001 bd1 ba802 sqft264 California Ct, Mission Viejo, CA 92692Off Market
- $717,6002 bd2 ba1.3k sqft262 California Ct, Mission Viejo, CA 92692Off Market
- $570,1002 bd2 ba843 sqft261 California Ct, Mission Viejo, CA 92692Off Market
Nearby schools
GreatSchools rating
- 6/10Del Lago Elementary SchoolGrades: K-6Distance: 1.2 mi
- 8/10La Paz Intermediate SchoolGrades: 7-8Distance: 4.5 mi
- 10/10Trabuco Hills High SchoolGrades: 9-12Distance: 0.7 mi
Schools provided by the listing agent
- Elementary: Del Lago
- Middle: La Paz
- High: Trabuco Hills
Source: CRMLS. This data may not be complete. We recommend contacting the local school district to confirm school assignments for this home.
Get a cash offer in 3 minutes
Find out how much your home could sell for in as little as 3 minutes with a no-obligation cash offer.
Estimated market value
$797,600
Get a cash offer in 3 minutes
Find out how much your home could sell for in as little as 3 minutes with a no-obligation cash offer.
Estimated market value
$797,600
- California
- Orange County
- Mission Viejo
- 92692
- 256 California Ct
Nearby cities
Nearby zip codes
Other Mission Viejo Topics
