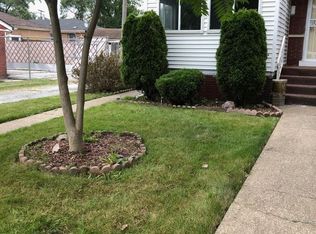
Priced to sell! Welcome to your next chapter! Nestled just minutes from Wind Creek Casino, this beautifully maintained three-bedroom, two-bathroom raised ranch is the kind of place you'll want to call home. Step inside and you're immediately greeted by a sun-filled living room where natural light pours in, creating a warm and airy atmosphere - complete with brand new lighting. The nicely sized bedrooms offer restful retreats, and generous storage and closet space throughout means there's a place for everything. The kitchen features a charming breakfast nook, perfect for morning coffee, homework, or simply catching up on the day. Head downstairs and you'll find a basement made for making memories - a dry bar, a pool table that stays, and all the room you need to gather the people you love. When the weather calls you outside, the immaculate backyard is your own private sanctuary. Open, beautiful, and thoughtfully updated five years ago, it's ready for whatever the season brings. A newer fence (just 2 years old) frames the space perfectly, and the front yard boasts professionally designed and installed landscaping completed just 2 years ago - outstanding curb appeal from the moment you arrive. The furnace and A/C are approximately 7 to 8 years old, the bathroom was updated around the same time, gutters are newer on the home and garage - protected by a lifetime transferable warranty. This home has been lovingly cared for, and it shows in every single detail. Don't miss your opportunity to make it yours!
Contingent
$180,000
256 Calumet Blvd, Harvey, IL 60426
3beds
1,260sqft
Single Family Residence
Built in 1956
6,500 Square Feet Lot
$180,600 Zestimate®
$143/sqft
$-- HOA
What's special
- 59 days |
- 36 |
- 0 |
Zillow last checked:
Listing updated:
Listed by:
Monique Rolling 312-956-1776,
Baird & Warner
Source: MRED as distributed by MLS GRID,MLS#: 12645188

Facts & features
Interior
Bedrooms & bathrooms
- Bedrooms: 3
- Bathrooms: 2
- Full bathrooms: 2
Rooms
- Room types: No additional rooms
Primary bedroom
- Features: Flooring (Hardwood)
- Level: Main
- Area: 198 Square Feet
- Dimensions: 18X11
Bedroom 2
- Features: Flooring (Hardwood)
- Level: Main
- Area: 150 Square Feet
- Dimensions: 15X10
Bedroom 3
- Features: Flooring (Hardwood)
- Level: Main
- Area: 182 Square Feet
- Dimensions: 14X13
Dining room
- Features: Flooring (Hardwood)
- Level: Main
- Area: 156 Square Feet
- Dimensions: 13X12
Family room
- Features: Flooring (Hardwood)
- Level: Main
- Area: 238 Square Feet
- Dimensions: 17X14
Kitchen
- Features: Kitchen (Eating Area-Table Space, Pantry-Closet), Flooring (Ceramic Tile)
- Level: Main
- Area: 154 Square Feet
- Dimensions: 14X11
Laundry
- Level: Basement
- Area: 231 Square Feet
- Dimensions: 11X21
Living room
- Features: Flooring (Hardwood)
- Level: Main
- Area: 264 Square Feet
- Dimensions: 22X12
Heating
- Natural Gas
Cooling
- Central Air
Features
- Basement: Finished,Full
Interior area
- Total structure area: 0
- Total interior livable area: 1,260 sqft
Property
Parking
- Total spaces: 2
- Parking features: Yes, Garage Owned, Detached, Garage
- Garage spaces: 2
Accessibility
- Accessibility features: No Disability Access
Features
- Stories: 1
- Patio & porch: Deck
Lot
- Size: 6,500 Square Feet
- Dimensions: 50X130
Details
- Parcel number: 29082090420000
- Special conditions: List Broker Must Accompany
- Other equipment: Sump Pump
Construction
Type & style
- Home type: SingleFamily
- Architectural style: Ranch
- Property subtype: Single Family Residence
Materials
- Brick
- Foundation: Concrete Perimeter
- Roof: Asphalt
Condition
- New construction: No
- Year built: 1956
Details
- Builder model: RAISED RANCH
Utilities & green energy
- Sewer: Public Sewer
- Water: Lake Michigan
Community & HOA
Community
- Features: Curbs, Sidewalks, Street Lights, Street Paved
HOA
- Services included: None
Location
- Region: Harvey
Financial & listing details
- Price per square foot: $143/sqft
- Tax assessed value: $100,010
- Annual tax amount: $4,660
- Date on market: 5/12/2026
- Ownership: Fee Simple
Estimated market value
$180,600
$172,000 - $190,000
$2,058/mo
Price history
| Date | Event | Price |
|---|---|---|
| 5/26/2026 | Contingent | $180,000$143/sqft |
Source: | ||
| 5/12/2026 | Listed for sale | $180,000-22.4%$143/sqft |
Source: | ||
| 5/12/2026 | Listing removed | $232,000$184/sqft |
Source: | ||
| 4/30/2026 | Listed for sale | $232,000+85.6%$184/sqft |
Source: | ||
| 6/23/2008 | Sold | $125,000$99/sqft |
Source: Public Record Report a problem | ||
Public tax history
| Year | Property taxes | Tax assessment |
|---|---|---|
| 2024 | -- | $10,001 +0% |
| 2023 | $4,369 +200% | $9,999 +91.9% |
| 2022 | $1,456 -1.4% | $5,211 |
| 2021 | $1,477 -13.2% | $5,211 |
| 2020 | $1,702 -26.8% | $5,211 -18.9% |
| 2019 | $2,326 +2.7% | $6,427 |
| 2018 | $2,265 +0.3% | $6,427 |
| 2017 | $2,258 -22.9% | $6,427 -8.4% |
| 2016 | $2,927 +7.1% | $7,019 |
| 2015 | $2,732 -1% | $7,019 |
| 2014 | $2,760 -10.3% | $7,019 -8.7% |
| 2013 | $3,077 +2% | $7,687 |
| 2012 | $3,018 -0.1% | $7,687 |
| 2011 | $3,022 -9.1% | $7,687 -12.6% |
| 2010 | $3,324 +4.9% | $8,797 |
| 2009 | $3,167 -8% | $8,797 -5% |
| 2008 | $3,444 +138.1% | $9,260 +3.8% |
| 2007 | $1,446 +9.6% | $8,920 |
| 2006 | $1,320 +6.9% | $8,920 |
| 2005 | $1,234 -5.9% | $8,920 +67.4% |
| 2004 | $1,311 -1.8% | $5,327 |
| 2003 | $1,335 -22.8% | $5,327 -19.7% |
| 2002 | $1,729 +11% | $6,635 +9.1% |
| 2001 | $1,558 +10.6% | $6,084 |
| 2000 | $1,408 -3.9% | $6,084 |
| 1999 | $1,465 | $6,084 |
Find assessor info on the county website
Monthly payment
Est. payment$--/mo
Payment breakdown
Explore the cost of this home by adjusting the details. Changes won't be saved.All calculations are estimates and provided by Zillow, Inc. for informational purposes only. Actual amounts may vary.
HOA fees may include property taxes on listings classified as Co-Ops. Contact the listing agent and/or owner for fee details.
Mortgage interest rates are dependent on a number of factors, including credit score, down payment, and repayment length. Interest rate data provided by Zillow Group Marketplace, Inc. as of 1/1/1970 from various mortgage lenders with which we have lead or other similar arrangements; the Estimated Payment is an average of those rates.
See how much you could borrow to make a competitive offer.
Climate risks
Neighborhood: 60426
Nearby schools
GreatSchools rating
- 5/10Bryant Elementary SchoolGrades: PK-5Distance: 0.4 mi
- 5/10Brooks Middle SchoolGrades: 6-8Distance: 0.8 mi
- 2/10Thornton Township High SchoolGrades: 9-12Distance: 0.8 mi
Schools provided by the listing agent
- District: 152
Source: MRED as distributed by MLS GRID. This data may not be complete. We recommend contacting the local school district to confirm school assignments for this home.
A local agent can set up tours, give advice and negotiate with sellers.
A local lender can help you make sure your offer is ready when you are.
- Illinois
- Cook County
- Harvey
- 60426
- 256 Calumet Blvd


