MOTIVATED SELLER! The epitome of pride of ownership- this one owner home located in a prime location between Dixon & Sterling is in pristine condition inside & out! This 3 bedroom 2.5 bath home features bright living space with formal living & dining rooms as well as a cozy family room with fireplace and a serene cedar sun room with both heat & A/C, allowing for year round enjoyment of your morning coffee or for sipping an evening cocktail. Lovely eat-in kitchen with quartz counters, main floor laundry, remodeled bathrooms ('25), central vac, and wonderfully finished space in the basement that can be used to fit a variety of needs- including 2 additional bedrooms with the addition of an egress window. New roof in 2026, attached 2 car garage with epoxy floor, and a detached garage with 10 ft overhead door- perfect for parking an RV or camper! Located on approximately 1/2 an acre with a garden plot and landscaping that looks like it came straight out of a magazine! You would truly be hard-pressed to find another property in such great condition- don't wait, call today!
Contingent
$329,000
256 Cambridge Ct, Dixon, IL 61021
3beds
1,829sqft
Single Family Residence
Built in 1987
0.48 Acres Lot
$-- Zestimate®
$180/sqft
$15/mo HOA
What's special
Bright living spaceCentral vacMain floor laundry
- --
- 610
- views
- 27
- saves
Zillow last checked:
Listing updated:
Listed by:
Sylvia Latta 815-440-0777,
Heartland Realty 11 LLC
Source: MRED as distributed by MLS GRID,MLS#: 12738502
Facts & features
Interior
Bedrooms & bathrooms
- Bedrooms: 3
- Bathrooms: 3
- Full bathrooms: 2
- 1/2 bathrooms: 1
Rooms
- Room types: Bonus Room, Heated Sun Room, Family Room
Primary bedroom
- Features: Flooring (Carpet), Bathroom (Full)
- Level: Second
- Area: 182 Square Feet
- Dimensions: 14X13
Bedroom 2
- Features: Flooring (Carpet)
- Level: Second
- Area: 120 Square Feet
- Dimensions: 12X10
Bedroom 3
- Features: Flooring (Carpet)
- Level: Second
- Area: 117 Square Feet
- Dimensions: 13X9
Bonus room
- Level: Basement
- Area: 196 Square Feet
- Dimensions: 14X14
Dining room
- Features: Flooring (Carpet)
- Level: Main
- Area: 132 Square Feet
- Dimensions: 12X11
Family room
- Features: Flooring (Carpet)
- Level: Main
- Area: 169 Square Feet
- Dimensions: 13X13
Other
- Level: Basement
- Area: 224 Square Feet
- Dimensions: 16X14
Other
- Level: Main
- Area: 168 Square Feet
- Dimensions: 14X12
Kitchen
- Features: Kitchen (Eating Area-Table Space)
- Level: Main
- Area: 221 Square Feet
- Dimensions: 17X13
Living room
- Features: Flooring (Carpet)
- Level: Main
- Area: 255 Square Feet
- Dimensions: 17X15
Heating
- Natural Gas
Cooling
- Central Air
Appliances
- Included: Range, Microwave, Dishwasher, Refrigerator, Washer, Dryer
- Laundry: Main Level
Features
- Vaulted Ceiling(s), Separate Dining Room, Replacement Windows, Quartz Counters
- Windows: Replacement Windows
- Basement: Partially Finished,Full
- Number of fireplaces: 1
- Fireplace features: Wood Burning, Gas Starter, Family Room
Interior area
- Total structure area: 2,776
- Total interior livable area: 1,829 sqft
- Finished area below ground: 475
Property
Parking
- Total spaces: 3
- Parking features: Concrete, Asphalt, Garage Door Opener, Yes, Garage Owned, Attached, Detached, Garage
- Attached garage spaces: 3
- Has uncovered spaces: Yes
Accessibility
- Accessibility features: No Disability Access
Features
- Stories: 2
Lot
- Size: 0.48 Acres
- Dimensions: 100x215
- Features: Corner Lot, Garden
Details
- Additional structures: Second Garage
- Parcel number: 16070925200900
- Special conditions: None
- Other equipment: Water-Softener Owned, Central Vacuum, Sump Pump, Backup Sump Pump;
Construction
Type & style
- Home type: SingleFamily
- Property subtype: Single Family Residence
Materials
- Vinyl Siding
- Roof: Asphalt
Condition
- New construction: No
- Year built: 1987
Utilities & green energy
- Sewer: Septic Tank
- Water: Shared Well
Community & HOA
Community
- Features: Street Lights
HOA
- Has HOA: Yes
- Services included: Other
- HOA fee: $45 quarterly
Location
- Region: Dixon
Financial & listing details
- Price per square foot: $180/sqft
- Tax assessed value: $213,159
- Annual tax amount: $4,395
- Date on market: 8/20/2026
- Ownership: Fee Simple
Estimated market value
Not available
Estimated sales range
Not available
Not available
Price history
Price history is unavailable.
Public tax history
| Year | Property taxes | Tax assessment |
|---|---|---|
| 2024 | $2,947 -0.8% | $71,053 +9% |
| 2023 | $2,970 -1.7% | $65,187 +11% |
| 2022 | $3,022 -0.7% | $58,727 +8% |
| 2021 | $3,044 | $54,376 -6.6% |
| 2020 | -- | $58,241 +3% |
| 2019 | $3,084 +1% | $56,545 +2% |
| 2018 | $3,054 | $55,436 +4% |
| 2017 | $3,054 -0.6% | $53,303 +1.6% |
| 2016 | $3,072 +5.2% | $52,454 |
| 2015 | $2,919 +2% | $52,454 |
| 2014 | $2,861 +839.6% | $52,454 -4% |
| 2013 | $304 -90.2% | $54,663 -2% |
| 2012 | $3,116 +1.8% | $55,779 |
| 2011 | $3,062 | $55,779 |
Find assessor info on the county website
Monthly payment
Est. payment
Payment breakdown
Explore the cost of this home by adjusting the details. Changes won't be saved.Climate risks
Neighborhood: 61021
Nearby schools
Schools provided by the listing agent
- District: 170
Source: MRED as distributed by MLS GRID. This data may not be complete. We recommend contacting the local school district to confirm school assignments for this home.
Similar homes
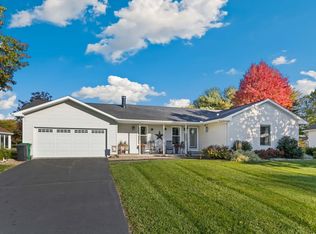
- $299,9003 bd3 ba2.3k sqft1868 Wolverine Rd, Dixon, IL 61021Active
 MLS ID #12682198, Kimberly Hoffman, Heartland Realty 11 LLC. MRED as distributed by MLS GRID
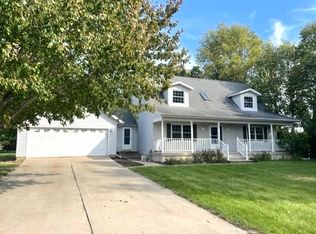
 - $349,9004 bd3 ba1.4k sqft1742 Wolverine Rd, Dixon, IL 61021For Sale
 MLS ID #202604214, Jessica Lowry. NorthWest Illinois Alliance of REALTORS®
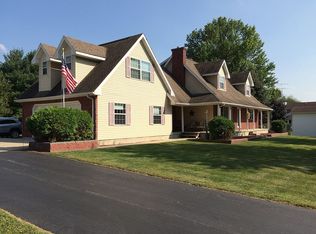
 - $225,0003 bd3 ba2.1k sqft1309 Ann Ave, Dixon, IL 61021For Sale
 MLS ID #202606323, Tracy Shuman. NorthWest Illinois Alliance of REALTORS®
 - $175,0003 bd6 ba2k sqft1572 Winnetka St, Dixon, IL 61021Active
 MLS ID #12767000, Krystal Hudson, Dream Realty Services. MRED as distributed by MLS GRID
