Skip main navigation
Sold for $340,000
  • $340,000

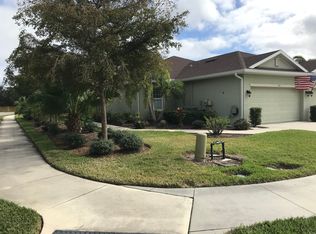
    256 Capulet Dr, Venice, FL 34292

    2beds
    1,558sqft
    Villa
    Built in 2014
    4,324 Square Feet Lot
    $331,100 Zestimate®
    $218/sqft
    $2,743 Estimated rent

    Home value

    $331,100

    $301,000 - $364,000

    $2,743/mo

    Zestimate® history
    Loading
    Loading...

    Owner options

    List your home for rent

    $2,743/mo

    Rent Zestimate®

    Find your next renter with Zillow Rental Manager. Plus, with online applications, you can quickly screen prospective tenants – for free.

    Learn more

    $2,743/mo

    Rent Zestimate®

    Refinance and save

    $2,637/mo

    Est. payment

    Refinancing to a lower rate could help reduce your monthly payments and save thousands over the life of the loan.

    See today's rates

    $2,637/mo

    Est. payment

    Explore your selling options

    Work with a Zillow partner agent

    Leverage their expertise and Zillow's premium Showcase listings to get your home seen by more buyers.

    Get started

    List with your own agent

    Get your home in front of millions of buyers by listing it on Zillow.

    Learn how to do it

    Sell it yourself

    Take full control of how buyers see your home on Zillow by listing For Sale by Owner (FSBO).

    List your home

    What's special

    Lake viewGuest bedroomEn-suite bathroomGranite countertopsQuartz countertopGreat roomLaundry room
    PENDING ACCEPTING BACK UP OFFERS. Welcome Home to this elegant villa located in the sought-after gated community of Verona Reserve. Discover charm, character and a maintenance-free lifestyle in this two-bedroom plus den villa boasting a beautiful lake view. This home offers privacy, natural beauty and a wealth of upgrades throughout. The great room features plantation shutters, coffered ceiling, crown molding, Hunter Douglas glider shade, ceramic tile flooring. The gourmet kitchen features granite countertops, under-cabinet lighting, Vanilla Glazed Cabinets, pot & pan drawers, custom pull out pantry, new refrigerator 2023, Convection oven with beautiful hardware in a dark oil rubbed bronze. Located next to the kitchen is your dining room with coffered ceiling and custom lighting. The primary suite is spacious with en-suite bathroom featuring split dual vanities, large walk in shower and a large walk-in closet with custom cabinetry. Enjoy the privacy of the den/office which adds versatility for guests or workspace showcasing pocket doors and a coffered ceiling, recessed lighting. The guest bedroom features a walk-in closet and en-suite bathroom. A large laundry room with laundry tub and custom cabinets with quartz countertop making laundry day "loads of fun". You will enjoy added custom cabinetry in the garage, Accordion Hurricane Shutters, Whole House R/O Water Treatment System, New AC 2024. Enjoy a beautiful community pool with Veranda Style Gathering Area, private dog park, walking distance to Publix, Restaurants, Nail Salon, banking and much more. Conveniently located near I-75, Venice's pristine beaches, the new Sarasota Memorial Hospital and historic downtown Venice. Schedule your private showing today and embrace the maintenance-free lifestyle you deserve! This home is a MUST SEE!

    Zillow last checked:

    Listing updated:

    Listing Provided by:

    Anna Garrison 941-441-5568,

    CENTURY 21 SCHMIDT REAL ESTATE 941-485-0021

    Bought with:

    Anna Garrison, 3444921

    CENTURY 21 SCHMIDT REAL ESTATE

    Source: Stellar MLS,MLS#: N6139732MLS LogoOriginating MLS: Venice

    Facts & features

    Interior

    Bedrooms & bathrooms
    • Bedrooms: 2
    • Bathrooms: 2
    • Full bathrooms: 2
    Primary bedroom
    • Features: Walk-In Closet(s)
    • Level: First
    • Area: 156 Square Feet
    • Dimensions: 13x12
    Bedroom 2
    • Features: Walk-In Closet(s)
    • Level: First
    • Area: 143 Square Feet
    • Dimensions: 11x13
    Primary bathroom
    • Features: En Suite Bathroom
    • Level: First
    • Area: 40 Square Feet
    • Dimensions: 5x8
    Den
    • Level: First
    • Area: 126.5 Square Feet
    • Dimensions: 11.5x11
    Dining room
    • Level: First
    • Area: 154 Square Feet
    • Dimensions: 11x14
    Great room
    • Level: First
    • Area: 240 Square Feet
    • Dimensions: 16x15
    Kitchen
    • Features: Granite Counters
    • Level: First
    • Area: 130 Square Feet
    • Dimensions: 10x13
    Heating
    • Electric
    Cooling
    • Central Air
    Appliances
    • Included: Cooktop, Dishwasher, Disposal, Dryer, Electric Water Heater, Ice Maker, Microwave, Range, Refrigerator, Washer, Whole House R.O. System, Wine Refrigerator
    • Laundry: Inside, Laundry Room
    Features
    • Crown Molding, High Ceilings, L Dining, Primary Bedroom Main Floor, Solid Surface Counters, Split Bedroom, Thermostat, Tray Ceiling(s), Walk-In Closet(s)
    • Flooring: Carpet, Ceramic Tile
    • Windows: Window Treatments
    • Has fireplace: No
    Interior area
    • Total structure area: 2,127
    • Total interior livable area: 1,558 sqft

    Property

    Parking
    • Total spaces: 2
    • Parking features: Garage - Attached
    • Attached garage spaces: 2
    Features
    • Levels: One
    • Stories: 1
    • Exterior features: Lighting, Private Mailbox, Sidewalk
    • Has view: Yes
    • View description: Water
    • Water view: Water
    Lot
    • Size: 4,324 sqft
    Details
    • Parcel number: 0414090027
    • Zoning: RMF1
    • Special conditions: None

    Construction

    Type & style
    • Home type: SingleFamily
    • Property subtype: Villa
    Materials
    • Stucco
    • Foundation: Slab
    • Roof: Shingle
    Condition
    • New construction: No
    • Year built: 2014
    Details
    • Builder name: Taylor Morrison

    Utilities & green energy

    • Sewer: Other
    • Water: Public
    • Utilities for property: Cable Connected, Electricity Connected, Public

    Community & neighborhood

    Community
    • Community features: Dog Park, Gated Community - Guard
    Location
    • Region: Venice
    • Subdivision: VERONA RESERVE REP

    HOA & financial

    HOA
    • Has HOA: Yes
    • HOA fee: $425 monthly
    • Association name: Jami Herter
    • Association phone: 813-607-2220
    Other fees
    • Pet fee: $0 monthly
    Other financial information
    • Total actual rent: 0

    Other

    Other facts
    • Ownership: Fee Simple
    • Road surface type: Paved

    Price history

    DateEventPrice
    9/12/2025Sold$340,000-2.6%$218/sqft
    Source: Stellar MLS #N6139732 Report a problem
    8/9/2025Pending sale$349,000$224/sqft
    Source: Stellar MLS #N6139732 Report a problem
    7/23/2025Listed for sale$349,000+41.6%$224/sqft
    Source: Stellar MLS #N6139732 Report a problem
    4/15/2014Sold$246,500$158/sqft
    Source: Public Record Report a problem

    Public tax history

    YearProperty taxesTax assessment
    2025$2,682 +4.5%$221,613 +2.9%
    2024$2,566 +5%$215,367 +3%
    2023$2,444 +2%$209,094 +3%
    2022$2,396 +0.9%$203,004 +3%
    2021$2,374 +0.2%$197,091 +1.4%
    2020$2,369 +4.2%$194,370 +2.3%
    2019$2,273 $190,000 +0.1%
    2018$2,273 +1.1%$189,793 +2.1%
    2017$2,248 -0.8%$185,889 -7.5%
    2016$2,265 +1.7%$200,900 +11.1%
    2015$2,228 +279.4%$180,800
    2014$587 --

    Find assessor info on the county website

    Neighborhood: 34292

    Nearby schools

    GreatSchools rating
    Schools provided by the listing agent
    • Elementary: Garden Elementary
    • Middle: Venice Area Middle
    • High: Venice Senior High

    Source: Stellar MLS. This data may not be complete. We recommend contacting the local school district to confirm school assignments for this home.

    Get a cash offer in 3 minutes
    Find out how much your home could sell for in as little as 3 minutes with a no-obligation cash offer.
    Estimated market value
    $331,100
    Get a cash offer in 3 minutes
    Find out how much your home could sell for in as little as 3 minutes with a no-obligation cash offer.
    Estimated market value
    $331,100