Beautiful home located in Milano. A gated Neal Communities. Water and preserve views. This White Star model offers 3 bedroom, 2 1/2 bath and a den. Has a beautiful open floor plan, light and bright kitchen, white cabinets and quartz countertops and upgraded back splash. Coffered ceiling in living room, beautiful decorative wainscoting wall in living room and Island. Master has large walk-in closet, double sinks in master bathroom and large walk-in shower. Solid shelving in all closets. Home has Planation shutters and hurricane shutters. Extra-large pantry and inside laundry room. Extended garage, 220 outlet for a generator, garage floor Epoxy with flakes. Home located on a beautiful wooded and water view lot. Has extended lanai and room to add a pool if you would like to. Located in the amenity-rich community of Milano by Neal Communities, access to a gorgeous clubhouse with a kitchen, library, and bathrooms, bocce ball and pickle ball courts, a resort swimming pool and spa, and a fire pit is at your fingertips! With Venice Beach ~7 miles away, less than a 5 minute drive to the NEW Venice Hospital, I-75, restaurants, and shopping all just minutes down the street, you will LOVE the location! Call to see today!
Sold for $635,000
$635,000
256 CARLINO DRIVE, NOKOMIS, FL 34275
3beds
2,064sqft
Single Family Residence
Built in 2020
6,500 Square Feet Lot
$550,600 Zestimate®
$308/sqft
$3,217 Estimated rent
Home value
$550,600
$523,000 - $578,000
$3,217/mo
Zestimate® history
Owner options
List your home for rent
$3,217/mo
Rent Zestimate®
Find your next renter with Zillow Rental Manager. Plus, with online applications, you can quickly screen prospective tenants – for free.
$3,217/mo
Rent Zestimate®
Refinance and save
$4,221/mo
Est. payment
Refinancing to a lower rate could help reduce your monthly payments and save thousands over the life of the loan.
$4,221/mo
Est. payment
Explore your selling options
Work with a Zillow partner agent
Leverage their expertise and Zillow's premium Showcase listings to get your home seen by more buyers.
Get startedList with your own agent
Get your home in front of millions of buyers by listing it on Zillow.
Learn how to do itSell it yourself
Take full control of how buyers see your home on Zillow by listing For Sale by Owner (FSBO).
List your homeWhat's special
Resort swimming poolExtended garageGorgeous clubhouseVenice beachWater view lotHurricane shuttersMaster bathroom
Zillow last checked:
Listing updated:
Listed by:
Teresa Haberman 941-232-5104,
GULF SHORES REALTY 941-488-6644,
Holly Barabas 941-270-2409,
GULF SHORES REALTY
Bought with:
Lauren Fus, 3155998
EXIT KING REALTY
Christina Burns, 3282799
EXIT KING REALTY
Source: Stellar MLS,MLS#: N6127466 Originating MLS: Venice
Originating MLS: Venice
Facts & features
Interior
Bedrooms & bathrooms
- Bedrooms: 3
- Bathrooms: 3
- Full bathrooms: 2
- 1/2 bathrooms: 1
Primary bedroom
- Features: Shower No Tub, Walk-In Closet(s)
- Level: First
Bedroom 2
- Features: Built-in Closet
- Level: First
- Dimensions: 12x11
Bedroom 3
- Features: Built-in Closet
- Level: First
- Dimensions: 12x11
Den
- Level: First
- Dimensions: 12x11
Dining room
- Level: First
- Dimensions: 11x13
Great room
- Level: First
- Dimensions: 23x15
Kitchen
- Features: Pantry, Kitchen Island
- Level: First
- Dimensions: 13x11
Heating
- Central, Electric
Cooling
- Central Air
Appliances
- Included: Dishwasher, Disposal, Dryer, Microwave, Range, Refrigerator, Washer, Water Filtration System
- Laundry: Inside, Laundry Room
Features
- Ceiling Fan(s), Coffered Ceiling(s), Eating Space In Kitchen, Living Room/Dining Room Combo, Primary Bedroom Main Floor, Open Floorplan, Solid Surface Counters, Walk-In Closet(s)
- Flooring: Carpet, Tile
- Windows: Shutters
- Has fireplace: No
Interior area
- Total structure area: 2,799
- Total interior livable area: 2,064 sqft
Property
Parking
- Total spaces: 2
- Parking features: Garage - Attached
- Attached garage spaces: 2
- Details: Garage Dimensions: 20x20
Features
- Levels: One
- Stories: 1
- Exterior features: Sidewalk
- Has view: Yes
- View description: Trees/Woods, Water, Pond
- Has water view: Yes
- Water view: Water,Pond
- Waterfront features: Pond, Pond Access
Lot
- Size: 6,500 Square Feet
- Features: Sidewalk
Details
- Parcel number: 0391030046
- Zoning: RMF1
- Special conditions: None
Construction
Type & style
- Home type: SingleFamily
- Property subtype: Single Family Residence
Materials
- Block, Stucco
- Foundation: Slab
- Roof: Tile
Condition
- Completed
- New construction: No
- Year built: 2020
Utilities & green energy
- Sewer: Public Sewer
- Water: Public
- Utilities for property: Cable Connected, Electricity Connected, Natural Gas Connected
Community & HOA
Community
- Features: Community Mailbox, Deed Restrictions, Gated Community - No Guard, Irrigation-Reclaimed Water, Pool, Sidewalks
- Security: Gated Community
- Pet fee: $0 monthly
- Subdivision: MILANO
HOA
- Has HOA: Yes
- Amenities included: Clubhouse, Pickleball Court(s)
- Services included: Community Pool, Pool Maintenance, Recreational Facilities
- HOA fee: $150 monthly
- HOA name: Neal Community
Location
- Region: Nokomis
Financial & listing details
- Price per square foot: $308/sqft
- Tax assessed value: $457,600
- Annual tax amount: $6,546
- Date on market: 6/24/2023
- Cumulative days on market: 96 days
- Listing terms: Cash,Conventional,VA Loan
- Ownership: Fee Simple
- Total actual rent: 0
- Electric utility on property: Yes
- Road surface type: Asphalt
Price history
| Date | Event | Price |
|---|---|---|
| 10/27/2023 | Sold | $635,000-2.2%$308/sqft |
Source:  Stellar MLS #N6127466 Report a problem Stellar MLS #N6127466 Report a problem | ||
| 9/28/2023 | Pending sale | $649,000$314/sqft |
Source: Stellar MLS #N6127466 Report a problem | ||
| 8/23/2023 | Price change | $649,000-1.5%$314/sqft |
Source: Stellar MLS #N6127466 Report a problem | ||
| 7/15/2023 | Price change | $659,000-2.9%$319/sqft |
Source: Stellar MLS #N6127466 Report a problem | ||
| 6/24/2023 | Listed for sale | $679,000+528%$329/sqft |
Source: Stellar MLS #N6127466 Report a problem | ||
| 5/27/2020 | Sold | $108,129$52/sqft |
Source: Public Record Report a problem | ||
Public tax history
| Year | Property taxes | Tax assessment |
|---|---|---|
| 2025 | $6,231 -6.4% | $457,600 -5.1% |
| 2024 | $6,661 +0.3% | $482,200 +19% |
| 2023 | $6,643 +1.5% | $405,108 +10% |
| 2022 | $6,546 +19.1% | $368,280 +10% |
| 2021 | $5,496 +385% | $334,800 +394.5% |
| 2020 | $1,133 -8.5% | $67,700 -8.6% |
| 2019 | $1,239 | $74,100 -9.2% |
| 2018 | $1,239 -7.2% | $81,600 +14.8% |
| 2017 | $1,335 | $71,060 +10% |
| 2016 | -- | $64,600 |
Find assessor info on the county website
Neighborhood: Northeast Venice
Nearby homes
- $509,8003 bd3 ba2k sqft260 Carlino Dr, Nokomis, FL 34275Off Market
- $586,9003 bd3 ba2.2k sqft252 Carlino Dr, Nokomis, FL 34275Off Market
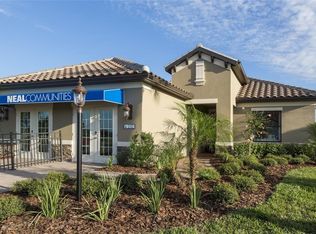
- $603,8003 bd2 ba2.2k sqft264 Carlino Dr, Nokomis, FL 34275Off Market
- $551,6002 bd3 ba2k sqft248 Carlino Dr, Nokomis, FL 34275Off Market
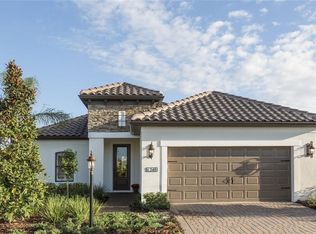
- $514,5003 bd3 ba2.1k sqft268 Carlino Dr, Nokomis, FL 34275Off Market
- $332,1002 bd2 ba1.4k sqft251 Carlino Dr, Nokomis, FL 34275Off Market
- $349,8002 bd2 ba1.5k sqft255 Carlino Dr, Nokomis, FL 34275Off Market
- $537,8003 bd2 ba1.7k sqft244 Carlino Dr, Nokomis, FL 34275Off Market
Nearby schools
GreatSchools rating
- 8/10Laurel Nokomis SchoolGrades: PK-8Distance: 3.2 mi
- 7/10Venice Senior High SchoolGrades: 9-12Distance: 4.7 mi
Schools provided by the listing agent
- High: Venice Senior High
Source: Stellar MLS. This data may not be complete. We recommend contacting the local school district to confirm school assignments for this home.
Get a cash offer in 3 minutes
Find out how much your home could sell for in as little as 3 minutes with a no-obligation cash offer.
Estimated market value
$550,600
Get a cash offer in 3 minutes
Find out how much your home could sell for in as little as 3 minutes with a no-obligation cash offer.
Estimated market value
$550,600
- Florida
- Sarasota County
- Venice
- 34275
- Northeast Venice
- 256 CARLINO DRIVE
Nearby cities
Nearby neighborhoods
Nearby zip codes
Other Venice Topics
