Upon driving through the gated entrance, its clear you've stumbled upon a one-of-a-kind home. Situated in the heart of 18 well-manicured acres, this four bedroom three bathroom custom home is ready for a new family. Inside you'll find Australian Cypress hardwood floors throughout the nearly 3000 square foot main level, a custom kitchen, two master suites, and an oversized den. Step onto the side porch and enjoy views of the stocked pond with fountain, along with abundant wildlife from nearby woods. If you need storage for toys, this home has you covered with two large outbuildings! The 4060 shop is fully insulated and heated/cooled and includes a small bedroom and bathroom, along with a kitchenette/bar area. The 3040 insulated shop lends excellent space for tractors and lawn mower. Serenity and privacy await you at 256 Carmen Drive.
Sold for $940,000
$940,000
256 Carmen Dr, Paris, TN 38242
4beds
3,952sqft
Residential
Built in 2007
17.99 Acres Lot
$948,800 Zestimate®
$238/sqft
$2,604 Estimated rent
Home value
$948,800
Estimated sales range
Not available
$2,604/mo
Zestimate® history
Owner options
List your home for rent
$2,604/mo
Rent Zestimate®
Find your next renter with Zillow Rental Manager. Plus, with online applications, you can quickly screen prospective tenants – for free.
$2,604/mo
Rent Zestimate®
Refinance and save
$5,503/mo
Est. payment
Refinancing to a lower rate could help reduce your monthly payments and save thousands over the life of the loan.
$5,503/mo
Est. payment
Explore your selling options
Work with a Zillow partner agent
Leverage their expertise and Zillow's premium Showcase listings to get your home seen by more buyers.
Get startedList with your own agent
Get your home in front of millions of buyers by listing it on Zillow.
Learn how to do itSell it yourself
Take full control of how buyers see your home on Zillow by listing For Sale by Owner (FSBO).
List your homeWhat's special
Side porchGated entranceAbundant wildlifeWell-manicured acresTwo large outbuildingsTwo master suitesCustom kitchen
Zillow last checked:
Listing updated:
Listed by:
Gavin Moody 731-363-0691,
Moody Realty Company, Inc.
Bought with:
Christina Cole, 375422
Premier Realty Group of West Tennessee LLC
Source: Tennessee Valley MLS ,MLS#: 134496
Facts & features
Interior
Bedrooms & bathrooms
- Bedrooms: 4
- Bathrooms: 3
- Full bathrooms: 3
- Main level bathrooms: 3
- Main level bedrooms: 4
Rooms
- Room types: Living Room, Dining Room, Kitchen, Utility Room, Bedroom 1, Bedroom 2, Bedroom 3, Bedroom 4, Rec Room
Primary bedroom
- Level: Main
- Area: 238
- Dimensions: 17 x 14
Bedroom 2
- Level: Main
- Area: 154
- Dimensions: 11 x 14
Bedroom 3
- Level: Main
- Area: 130
- Dimensions: 10 x 13
Bedroom 4
- Level: Main
- Area: 132
- Dimensions: 11 x 12
Dining room
- Level: Main
- Area: 180
- Dimensions: 15 x 12
Kitchen
- Level: Main
- Area: 247
- Dimensions: 13 x 19
Living room
- Level: Main
- Area: 304
- Dimensions: 16 x 19
Basement
- Area: 0
Heating
- Central/Electric
Cooling
- Central Air
Appliances
- Included: Refrigerator, Dishwasher, Microwave, Range/Oven-Gas, Washer, Dryer
- Laundry: Washer/Dryer Hookup, Main Level
Features
- Cathedral Ceiling(s), Vaulted Ceiling(s), Ceiling Fan(s), Walk-In Closet(s)
- Flooring: Carpet, Wood, Tile
- Doors: Storm Door(s)
- Windows: Storm Window(s), Window Treatments
- Basement: Crawl Space
- Attic: Floored,Walk-In
- Number of fireplaces: 2
- Fireplace features: Insert
Interior area
- Total structure area: 3,952
- Total interior livable area: 3,952 sqft
Property
Parking
- Total spaces: 7
- Parking features: Double Attached Garage, Double Detached Garage, Triple Detached Garage, Asphalt
- Attached garage spaces: 7
- Has uncovered spaces: Yes
Features
- Levels: Two
- Patio & porch: Front Porch, Deck, Patio, Covered
- Exterior features: Garden, Storage
- Fencing: Chain Link
- Waterfront features: Pond
Lot
- Size: 17.99 Acres
- Dimensions: 17.99
- Features: Secluded, County, Acreage, Wooded
Details
- Parcel number: 016.14
Construction
Type & style
- Home type: SingleFamily
- Architectural style: Traditional
- Property subtype: Residential
Materials
- Wood Siding
Condition
- Year built: 2007
Utilities & green energy
- Sewer: Septic Tank
- Water: Well
Community & HOA
Community
- Security: Security System
- Subdivision: None
Location
- Region: Paris
Financial & listing details
- Price per square foot: $238/sqft
- Tax assessed value: $746,100
- Annual tax amount: $1,949
- Date on market: 7/30/2025
- Road surface type: Paved
Price history
| Date | Event | Price |
|---|---|---|
| 10/30/2025 | Sold | $940,000-5.9%$238/sqft |
Source:  Tennessee Valley MLS #134496 Report a problem Tennessee Valley MLS #134496 Report a problem | ||
| 10/23/2025 | Pending sale | $998,500$253/sqft |
Source: Tennessee Valley MLS #134496 Report a problem | ||
| 7/30/2025 | Listed for sale | $998,500+53.6%$253/sqft |
Source: Tennessee Valley MLS #134496 Report a problem | ||
| 11/1/2021 | Sold | $650,000-7.1%$164/sqft |
Source: Tennessee Valley MLS #126387 Report a problem | ||
| 9/28/2021 | Pending sale | $699,500$177/sqft |
Source: Tennessee Valley MLS #126387 Report a problem | ||
| 9/28/2021 | Listed for sale | $699,500+59.9%$177/sqft |
Source: Tennessee Valley MLS #126387 Report a problem | ||
| 6/11/2007 | Sold | $437,500+1358.3%$111/sqft |
Source: Public Record Report a problem | ||
| 2/13/1995 | Sold | $30,000$8/sqft |
Source: Public Record Report a problem | ||
Public tax history
| Year | Property taxes | Tax assessment |
|---|---|---|
| 2025 | $1,970 +1.1% | $164,325 +62.9% |
| 2024 | $1,950 +2.1% | $100,850 |
| 2023 | $1,909 -8% | $100,850 -8% |
| 2022 | $2,076 | $109,625 |
| 2021 | $2,076 | $109,625 |
| 2020 | $2,076 +4.1% | $109,625 +15% |
| 2019 | $1,994 | $95,325 |
| 2018 | $1,994 +0% | $95,325 |
| 2017 | $1,994 | $95,325 |
| 2016 | $1,994 -2.2% | $95,325 +2.7% |
| 2015 | $2,038 +1.6% | $92,775 |
| 2014 | $2,007 | $92,775 +1.6% |
| 2013 | $2,007 -0.1% | $91,334 |
| 2012 | $2,009 +0.1% | $91,334 |
| 2011 | $2,007 -16.6% | $91,334 -22.3% |
| 2010 | $2,406 | $117,490 |
| 2009 | -- | $117,490 +23.7% |
| 2008 | $2,232 | $94,979 |
| 2007 | $2,232 | $94,979 |
Find assessor info on the county website
Neighborhood: 38242
Nearby homes
- $792,500-- bd3 ba3.1k sqftOfc Deerwood Ln, Paris, TN 38242Off Market
- $40,500-- bd-- ba-- sqftCarmen Dr, Paris, TN 38242Off Market
- $460,6004 bd3 ba4.4k sqft196 Carmen Dr, Paris, TN 38242Off Market
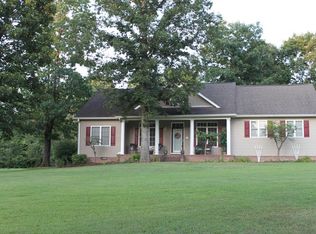
- $586,4004 bd4 ba3.3k sqft158 Carmen Dr, Paris, TN 38242Off Market
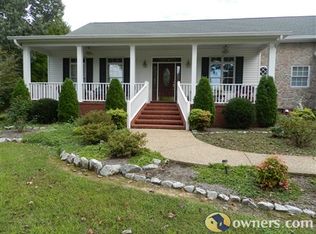
- $525,700-- bd2 ba2.4k sqft2141 County Home Rd, Paris, TN 38242Off Market
- $507,5003 bd2 ba3k sqft120 Carmen Dr, Paris, TN 38242Sold
- $478,100-- bd2 ba2.4k sqft136 Chatham Ln, Paris, TN 38242Off Market
- $593,600-- bd-- ba1.9k sqft86 Chatham Ln, Paris, TN 38242Off Market
Nearby schools
GreatSchools rating
- 7/10Lakewood Elementary SchoolGrades: PK-8Distance: 3.7 mi
- 6/10Henry County High SchoolGrades: PK,9-12Distance: 3.9 mi
- 6/10E. W. Grove SchoolGrades: 9Distance: 5.9 mi
Schools provided by the listing agent
- Elementary: Lakewood
- Middle: Lakewood
- High: Henry County
Source: Tennessee Valley MLS . This data may not be complete. We recommend contacting the local school district to confirm school assignments for this home.


Get pre-qualified for a loan
At Zillow Home Loans, we can pre-qualify you in as little as 5 minutes with no impact to your credit score.An equal housing lender. NMLS #10287.
- Tennessee
- Henry County
- Paris
- 38242
- 256 Carmen Dr
Nearby cities
Nearby zip codes
Other Paris Topics
