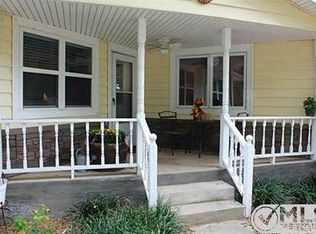
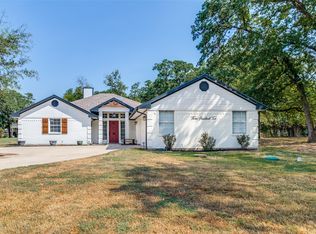
This Open Concept floorplan with Cathedral Ceiling throughout main living & enjoying a Separate dining area. Hardwood floors throughout main living area & master suite.Tiled wet areas, Gas Fireplace in Family Room & kitchen will have all stainless-steel appliances including gas range, custom kitchen cabinets with huge built-in pantry.Large Master Suite with En-suite that features huge walk-in shower, dual vanities, large walk-in closet, separate linen closet.Also, Huge Laundry Room,Hall bath with dual sink & vanity with Lots of extra storage. Your Oversized garage has separate Golf Cart entrance. Back Patio is FANTASTIC - Cathedral Ceiling accented with Cedar Timber over looking pasture land with tons of trees.
This property is not currently displayed as for sale or rent on Zillow. This may be different from what's on other websites or public sources.