Skip main navigation
Sold for $266,000
  • $266,000

    256 Chadwick Ct, Souderton, PA 18964

    3beds
    1,589sqft
    Manufactured Home
    Built in 1995
    -- sqft lot
    $313,800 Zestimate®
    $167/sqft
    $2,481 Estimated rent

    Home value

    $313,800

    $292,000 - $339,000

    $2,481/mo

    Zestimate® history
    Loading
    Loading...

    Owner options

    List your home for rent

    $2,481/mo

    Rent Zestimate®

    Find your next renter with Zillow Rental Manager. Plus, with online applications, you can quickly screen prospective tenants – for free.

    Learn more

    $2,481/mo

    Rent Zestimate®

    Refinance and save

    $2,229/mo

    Est. payment

    Refinancing to a lower rate could help reduce your monthly payments and save thousands over the life of the loan.

    See today's rates

    $2,229/mo

    Est. payment

    Explore your selling options

    Work with a Zillow partner agent

    Leverage their expertise and Zillow's premium Showcase listings to get your home seen by more buyers.

    Get started

    List with your own agent

    Get your home in front of millions of buyers by listing it on Zillow.

    Learn how to do it

    Sell it yourself

    Take full control of how buyers see your home on Zillow by listing For Sale by Owner (FSBO).

    List your home

    What's special

    Bonus storage areaRear yardRanch style manufactured homeBonus lotFormal living rmCorner lotNicely sized bedrooms
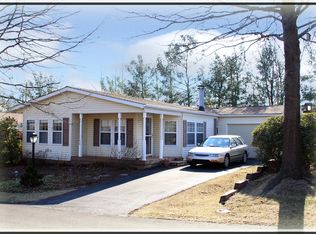
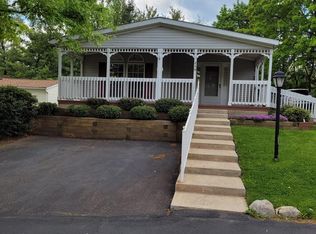
    For those seeking the active 55 plus lifestyle located in desirable Hidden Springs community of Franconia Twp, here is the perfect lovely home is waiting for you! Prime cul-de-sac location and corner lot with privacy to capture and the beauty of nature to relax in your rear yard. Just steps away from the appointed clubhouse that alures beautiful views of the pond and to enjoy all your daily activities, along with the refreshing inground pool for those summer days. This ranch style manufactured home just under 1600 sq. ft offers as you enter off the front porch, the Formal Living Rm, perfect for your holiday dining. Large Country Kitchen with an abundance of wood cabinetry, counterspace , and newer appliances, which make it inviting for all those inspiring chefs. Laundry Rm with bonus storage area just off the Kitchen for your convenience and additional rear access. The Living Rm is a wonderful gathering and adjoins the bright Sunroom for added living space that is very versatile for your needs. Spacious Main bedroom with en-suite that offers double sink vanity and soaking tub and shower. Two additional nicely sized bedrooms and full bathroom with tub/shower. Rear deck where you can do your BBQ and the shed for your storage. One car garage and plenty of parking with bonus lot just a stroll away. Come see for yourself how this home can be easy living and convenient location, minutes for access to Rt 309 and for all your shopping, and dining needs.

    Zillow last checked:

    Listing updated:

    Listed by:

    Laura DiPillo 267-261-6988,

    RE/MAX Centre Realtors

    Bought with:

    Jim Stachelek, AB045493A

    RE/MAX Reliance

    Source: Bright MLS,MLS#: PAMC2098882MLS Logo

    Facts & features

    Interior

    Bedrooms & bathrooms
    • Bedrooms: 3
    • Bathrooms: 2
    • Full bathrooms: 2
    • Main level bathrooms: 2
    • Main level bedrooms: 3
    Basement
    • Area: 0
    Heating
    • Forced Air, Electric
    Cooling
    • Central Air, Electric
    Appliances
    • Included: Electric Water Heater
    • Laundry: Dryer In Unit, Washer In Unit, Laundry Room
    Features
    • Has basement: No
    • Has fireplace: No
    Interior area
    • Total structure area: 1,589
    • Total interior livable area: 1,589 sqft
    • Finished area above ground: 1,589
    • Finished area below ground: 0

    Property

    Parking
    • Total spaces: 3
    • Parking features: Garage Door Opener, Attached, Driveway, Parking Lot
    • Attached garage spaces: 1
    • Uncovered spaces: 2
    Accessibility
    • Accessibility features: Accessible Entrance, No Stairs
    Features
    • Levels: One
    • Stories: 1
    • Pool features: Community
    Details
    • Additional structures: Above Grade, Below Grade
    • Parcel number: 340005022551
    • Zoning: MHP
    • Special conditions: Standard

    Construction

    Type & style
    • Home type: MobileManufactured
    • Architectural style: Other
    • Property subtype: Manufactured Home
    Materials
    • Vinyl Siding
    Condition
    • Very Good
    • New construction: No
    • Year built: 1995

    Utilities & green energy

    • Sewer: Public Sewer
    • Water: Public

    Community & neighborhood

    Senior living
    • Senior community: Yes
    Location
    • Region: Souderton
    • Subdivision: Hidden Springs
    • Municipality: FRANCONIA TWP

    HOA & financial

    HOA
    • Has HOA: Yes
    • HOA fee: $545 monthly
    • Amenities included: Pool, Clubhouse
    • Services included: Common Area Maintenance, Trash, Pool(s)
    • Association name: HIDDEN SPRINGS

    Other

    Other facts
    • Listing agreement: Exclusive Right To Sell
    • Body type: Double Wide
    • Listing terms: Cash
    • Ownership: Ground Rent

    Price history

    DateEventPrice
    5/1/2024Sold$266,000+2.3%$167/sqft
    Source: Bright MLS #PAMC2098882 Report a problem
    3/28/2024Pending sale$260,000$164/sqft
    Source: Bright MLS #PAMC2098882 Report a problem
    3/22/2024Listed for sale$260,000$164/sqft
    Source: Bright MLS #PAMC2098882 Report a problem

    Public tax history

    YearProperty taxesTax assessment
    2025$2,489 +5.8%$59,400
    2024$2,353 $59,400
    2023$2,353 +6.6%$59,400
    2022$2,207 +2.1%$59,400
    2021$2,161 +1.3%$59,400
    2020$2,134 +1.4%$59,400
    2019$2,105 +2.2%$59,400
    2018$2,060 +1.5%$59,400
    2017$2,029 +0.6%$59,400
    2016$2,016 +2.1%$59,400
    2015$1,974 -14.8%$59,400 -15.9%
    2014$2,317 +1.1%$70,600
    2013$2,291 +2.9%$70,600
    2012$2,227 +6.3%$70,600
    2011$2,095 +3.6%$70,600
    2010$2,023 +1.9%$70,600
    2009$1,986 +0.2%$70,600
    2008$1,983 +2.6%--
    2007$1,933 +3.5%--
    2006$1,867 +5.3%--
    2005$1,773 +7.1%--
    2004$1,656 +8%--
    2003$1,534 +3.6%--
    2002$1,480 +4.6%--
    2000$1,415 +2.4%--
    1999$1,382 --

    Find assessor info on the county website

    Neighborhood: 18964

    Nearby schools

    GreatSchools rating
    Schools provided by the listing agent
    • District: Souderton Area

    Source: Bright MLS. This data may not be complete. We recommend contacting the local school district to confirm school assignments for this home.

    Get a cash offer in 3 minutes
    Find out how much your home could sell for in as little as 3 minutes with a no-obligation cash offer.
    Estimated market value
    $313,800
    Get a cash offer in 3 minutes
    Find out how much your home could sell for in as little as 3 minutes with a no-obligation cash offer.
    Estimated market value
    $313,800