MAGNIFICENT HOME IN BELOVED LOCATION! Prepare to be impressed. This custom-built home has all the amenities you desire including 3-Bedrooms, 3.5-Baths & 3500+/-SqFt with separate guest suite on a sprawling yet low maintenance 2.11 acres with attractive landscaping and scenic surroundings including a year-round along the eastern edge of the property attracting small herds of deer and resident flocks of turkey. Recently updated, this estate type home is guaranteed to delight. Some of the many features of this gorgeous home include an OWNED SOLAR SYSTEM that over-produced electrical needs resulting in a credit at true-up, formal entry, formal living & family rooms with 2 sided fireplace & glass door to the bountiful covered deck with astounding views of the valley and the coastal range beyond, conveniently located office with divided glass French doors, elegant formal dining, large updated gourmet chef’s kitchen with abundant cabinetry & counter space with a new suite of appliances including new oven, microwave, cooktop, vent-hood, beverage refrigerator, dishwasher & French door refrigerator, huge walk-in pantry, hall ½ bath, luxurious master suite with 2 walk-in closets, gorgeous views, French doors to covered deck, palatial en-suite bathroom with jetted tub, oversized walk-in shower & dual sink vanity, 2 nicely sized guest bedrooms with pleasing views of the grounds, oversized tiled guest bathroom, large laundry room with tile counter, deep sink & abundant cabinetry, astounding amounts of storage space, large covered deck area with miles of views, separate downstairs bonus room perfect for in-law quarters or home theater with full bath, built-in wet bar, tiled counters, storage cabinetry & armoire, attached 3 car garage with abundant space, concrete circular driveway, plenty of room for RV parking & all the toys, pool, shop, ADU or many other options. Other features of this astounding custom home include Tall-Ceilings throughout, brand-new carpeting, skylights to bring additional natural light, Culligan water filtration system with advanced reverse osmosis unit, whole house fan, alarm system, wide hallways, red oak hardwood flooring, stainless steel gutter guards, additional under house storage, wide hallways, room for a pool or shop, gardens & MORE! Don’t miss the amenity sheet for even MORE features!
Sold for $725,000
Listed by: American Homes and Land • Chari Bullock • Contact: 530-413-0041
Bought with: Re/Max Home and Investment
$725,000
256 Chandler Dr, Paradise, CA 95969
3beds
3,500sqft
Single Family Residence
Built in 2002
2.11 Acres Lot
$784,800 Zestimate®
$207/sqft
$3,013 Estimated rent
Home value
$784,800
$722,000 - $863,000
$3,013/mo
Zestimate® history
Owner options
List your home for rent
$3,013/mo
Rent Zestimate®
Find your next renter with Zillow Rental Manager. Plus, with online applications, you can quickly screen prospective tenants – for free.
$3,013/mo
Rent Zestimate®
Refinance and save
$4,547/mo
Est. payment
Refinancing to a lower rate could help reduce your monthly payments and save thousands over the life of the loan.
$4,547/mo
Est. payment
Explore your selling options
Work with a Zillow partner agent
Leverage their expertise and Zillow's premium Showcase listings to get your home seen by more buyers.
Get startedList with your own agent
Get your home in front of millions of buyers by listing it on Zillow.
Learn how to do itSell it yourself
Take full control of how buyers see your home on Zillow by listing For Sale by Owner (FSBO).
List your homeWhat's special
Separate downstairs bonus roomSeparate guest suiteAttractive landscapingWide hallwaysWhole house fanAbundant spaceGorgeous home
Zillow last checked:
Listing updated:
Listed by:
Chari Bullock DRE #01426229 530-413-0041,
American Homes and Land
Bought with:
Brady Ware, DRE #02101968
Re/Max Home and Investment
Source: CRMLS,MLS#: SN23181399 Originating MLS: California Regional MLS
Originating MLS: California Regional MLSFacts & features
Interior
Bedrooms & bathrooms
- Bedrooms: 3
- Bathrooms: 4
- Full bathrooms: 3
- 1/2 bathrooms: 1
- Main level bathrooms: 3
- Main level bedrooms: 3
Rooms
- Room types: Bonus Room, Den, Entry/Foyer, Family Room, Kitchen, Laundry, Living Room, Primary Bathroom, Primary Bedroom, Office, Other, Pantry, Dining Room
Primary bedroom
- Features: Primary Suite
Primary bedroom
- Features: Main Level Primary
Bathroom
- Features: Bathtub, Dual Sinks, Enclosed Toilet, Granite Counters, Jetted Tub, Separate Shower, Tub Shower, Upgraded, Vanity, Walk-In Shower
Kitchen
- Features: Kitchen Island, Tile Counters, Updated Kitchen, Walk-In Pantry
Heating
- Central
Cooling
- Central Air, Attic Fan
Appliances
- Included: Dishwasher, Electric Oven, Disposal, Gas Water Heater, Hot Water Circulator, Microwave, Refrigerator, Range Hood, Water To Refrigerator
- Laundry: Washer Hookup, Electric Dryer Hookup, Gas Dryer Hookup, Inside, Laundry Room
Features
- Wet Bar, Breakfast Bar, Built-in Features, Breakfast Area, Ceiling Fan(s), Separate/Formal Dining Room, Eat-in Kitchen, Granite Counters, High Ceilings, In-Law Floorplan, Living Room Deck Attached, Pantry, Stone Counters, Recessed Lighting, Storage, Tile Counters, Main Level Primary, Primary Suite, Walk-In Pantry, Walk-In Closet(s)
- Flooring: Carpet, Tile, Wood
- Doors: Panel Doors, Service Entrance, Sliding Doors
- Windows: Custom Covering(s), Double Pane Windows, Screens
- Basement: Sump Pump
- Has fireplace: Yes
- Fireplace features: Family Room, Gas, Living Room, Multi-Sided, See Remarks
- Common walls with other units/homes: No Common Walls
Interior area
- Total interior livable area: 3,500 sqft
Property
Parking
- Total spaces: 9
- Parking features: Circular Driveway, Concrete, Door-Multi, Driveway, Garage, Gravel, Oversized, RV Potential, RV Access/Parking
- Attached garage spaces: 3
- Uncovered spaces: 6
Accessibility
- Accessibility features: No Stairs
Features
- Levels: One
- Stories: 1
- Entry location: Front
- Patio & porch: Rear Porch, Concrete, Covered, Deck, Front Porch, Porch, See Remarks, Wood
- Exterior features: Rain Gutters
- Pool features: None
- Spa features: None
- Fencing: None
- Has view: Yes
- View description: Canyon, Mountain(s), Neighborhood, Creek/Stream, Valley
- Has water view: Yes
- Water view: Creek/Stream
- Waterfront features: Creek, Stream
Lot
- Size: 2.11 Acres
- Features: Back Yard, Front Yard, Gentle Sloping, Sprinklers In Rear, Sprinklers In Front, Lawn, Lot Over 40000 Sqft, Landscaped, Sprinklers Timer, Sprinkler System, Yard
Details
- Additional structures: Shed(s)
- Parcel number: 051480009000
- Special conditions: Standard
Construction
Type & style
- Home type: SingleFamily
- Architectural style: Ranch
- Property subtype: Single Family Residence
Materials
- Blown-In Insulation, Drywall, Frame, Concrete, Stucco
- Foundation: Concrete Perimeter
- Roof: Composition
Condition
- Updated/Remodeled,Turnkey
- New construction: No
- Year built: 2002
Utilities & green energy
- Electric: Electricity - On Property, 220 Volts in Kitchen, 220 Volts in Laundry, Photovoltaics Seller Owned
- Sewer: Septic Tank
- Water: Public
- Utilities for property: Electricity Connected, Natural Gas Connected, Water Connected
Community & HOA
Community
- Features: Biking, Curbs, Dog Park, Foothills, Fishing, Hiking, Hunting, Lake, Mountainous, Rural, Water Sports
- Security: Security System, Carbon Monoxide Detector(s), Smoke Detector(s)
Location
- Region: Paradise
Financial & listing details
- Price per square foot: $207/sqft
- Tax assessed value: $739,500
- Annual tax amount: $7,907
- Date on market: 9/29/2023
- Cumulative days on market: 6 days
- Listing terms: Cash,Cash to New Loan
- Inclusions: Refrigerator, OWNED SOLAR
- Road surface type: Paved
Price history
| Date | Event | Price |
|---|---|---|
| 11/6/2023 | Sold | $725,000-1.9%$207/sqft |
Source:  CRMLS #SN23181399 Report a problem CRMLS #SN23181399 Report a problem | ||
| 10/5/2023 | Contingent | $739,000$211/sqft |
Source: CRMLS #SN23181399 Report a problem | ||
| 9/29/2023 | Listed for sale | $739,000+13.7%$211/sqft |
Source: CRMLS #SN23181399 Report a problem | ||
| 6/7/2019 | Sold | $650,000+0%$186/sqft |
Source: Public Record Report a problem | ||
| 5/9/2019 | Pending sale | $649,950$186/sqft |
Source: American Homes and Land #SN19104981 Report a problem | ||
| 5/7/2019 | Listed for sale | $649,950+1524.9%$186/sqft |
Source: American Homes and Land #SN19104981 Report a problem | ||
| 8/20/2001 | Sold | $40,000-42.4%$11/sqft |
Source: Public Record Report a problem | ||
| 4/13/2001 | Sold | $69,500$20/sqft |
Source: Public Record Report a problem | ||
Public tax history
| Year | Property taxes | Tax assessment |
|---|---|---|
| 2025 | $7,907 +1.6% | $739,500 +2% |
| 2024 | $7,784 +3% | $725,000 +4% |
| 2023 | $7,555 +1.9% | $696,929 +2% |
| 2022 | $7,410 +2.2% | $683,265 +2% |
| 2021 | $7,249 +5.2% | $669,868 +1% |
| 2020 | $6,888 +45.5% | $663,000 +45.3% |
| 2019 | $4,733 +2% | $456,210 +2% |
| 2018 | $4,641 +1.5% | $447,266 +2% |
| 2017 | $4,571 +4% | $438,497 +2% |
| 2016 | $4,394 +3.6% | $429,900 +1.5% |
| 2015 | $4,243 | $423,444 +2% |
| 2014 | $4,243 | $415,150 +0.5% |
| 2013 | -- | $413,275 +2% |
| 2012 | -- | $405,173 +2% |
| 2011 | -- | $397,230 +0.8% |
| 2010 | -- | $394,263 -0.2% |
| 2009 | -- | $395,200 +2% |
| 2008 | -- | $387,452 +2% |
| 2007 | -- | $379,856 +2% |
| 2006 | -- | $372,409 +2% |
| 2005 | -- | $365,107 +2% |
| 2004 | -- | $357,949 +1.9% |
| 2003 | -- | $351,390 +36.2% |
| 2002 | -- | $258,000 +377.4% |
| 2001 | -- | $54,042 |
Find assessor info on the county website
Neighborhood: 95969
Nearby homes
- $70,0002.08 Acres5771 Acorn Ridge Dr, Paradise, CA 95969Off Market
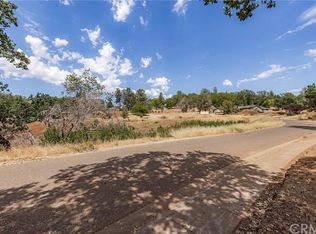
- $600,0004 bd4 ba2.6k sqft240 Chandler Dr, Paradise, CA 95969Sold
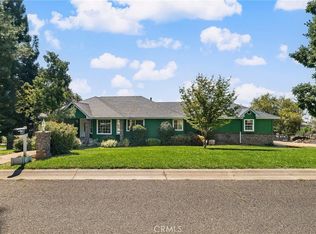
- $652,0003 bd2 ba3.1k sqft251 Chandler Dr, Paradise, CA 95969Off Market
- $452,4003 bd2 ba2.3k sqft241 Chandler Dr, Paradise, CA 95969Off Market
- $714,4003 bd2 ba3.3k sqft5781 Acorn Ridge Dr, Paradise, CA 95969Off Market
- $547,5003 bd3 ba2k sqft230 Chandler Dr, Paradise, CA 95969Off Market
- $523,1003 bd4 ba2.8k sqft231 Chandler Dr, Paradise, CA 95969Off Market
- $898,2421.78 Acres261 Chandler Dr, Paradise, CA 95969Off Market
Nearby schools
GreatSchools rating
- NAParadise Elementary SchoolGrades: K-5Distance: 1.7 mi
- 5/10Paradise Intermediate SchoolGrades: 7-8Distance: 1.6 mi
- 7/10Paradise Senior High SchoolGrades: 9-12Distance: 1.6 mi


Get pre-qualified for a loan
At Zillow Home Loans, we can pre-qualify you in as little as 5 minutes with no impact to your credit score.An equal housing lender. NMLS #10287.
Sell for more on Zillow
Get a Zillow Showcase℠ listing at no additional cost and you could sell for .
$784,800
2% more
+$15,696
With Zillow Showcase(estimated)
$800,496
- California
- Butte County
- Paradise
- 95969
- 256 Chandler Dr
Nearby cities
Nearby zip codes
Other Paradise Topics
