Skip main navigation
Closed
  • $429,000

    256 Chandlers Run, Newnan, GA 30263

    4beds
    2,963sqft
    Single Family Residence
    Built in 2006
    2.31 Acres Lot
    $464,200 Zestimate®
    $145/sqft
    $2,695 Estimated rent

    Home value

    $464,200

    $441,000 - $487,000

    $2,695/mo

    Zestimate® history
    Loading
    Loading...

    Owner options

    List your home for rent

    $2,695/mo

    Rent Zestimate®

    Find your next renter with Zillow Rental Manager. Plus, with online applications, you can quickly screen prospective tenants – for free.

    Learn more

    $2,695/mo

    Rent Zestimate®

    Refinance and save

    $2,540/mo

    Est. payment

    Refinancing to a lower rate could help reduce your monthly payments and save thousands over the life of the loan.

    See today's rates

    $2,540/mo

    Est. payment

    Explore your selling options

    Work with a Zillow partner agent

    Leverage their expertise and Zillow's premium Showcase listings to get your home seen by more buyers.

    Get started

    List with your own agent

    Get your home in front of millions of buyers by listing it on Zillow.

    Learn how to do it

    Sell it yourself

    Take full control of how buyers see your home on Zillow by listing For Sale by Owner (FSBO).

    List your home

    What's special

    Cozy fireplacePrivate backyardGuest suiteCovered seating areaCovered front porchPatio areaFormal dining room
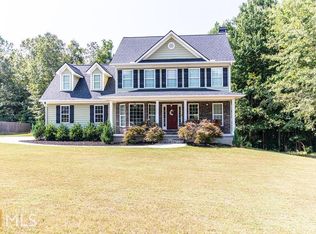
    Ready to find your happy place? Then don’t miss this Beautiful Craftsman Two Story Home situated on almost 2.5 acres in West Coweta. From the covered front porch step into the grand two-story foyer leading to either the private office/study with French doors, the formal dining room with wainscoting, or straight on to the family room with cozy fireplace. The spacious kitchen boasts granite countertops, stone backsplash, beautiful honey oak cabinets, pantry, breakfast bar, and eat-in area nestled into bay window overlooking the private backyard. Conveniently located on the main level is a guest suite with full en suite bathroom ideal for those overnight guests who want privacy. The upper level of the home features the owner’s suite with double tray ceiling, walk-in closet, and en suite bathroom with expanded vanity sink, soaking tub, separate tile shower, and new ceramic tile floors. The two secondary bedrooms share a full hall bathroom with dual vanity sinks, private bathing area, and new ceramic tile floors. The highlight of the upper level is the awesome bonus room with built-in bench seating and built-in bookshelf/entertainment hub. This versatile space can be used as a playroom, bonus family room, or even a 5th bedroom if needed. The laundry room is also strategically located on the upper level making keeping up with the household laundry simpler and it also has new ceramic tile floors! Head outside to check out the tastefully landscaped front yard providing great curb appeal, the private backyard with patio area, 12’ x 16’ outbuilding which remains, covered seating area tucked into the trees, and plenty of space to store your big toys too! This home truly checks all the boxes and is in a quiet community with No HOA. Country living at its best, but only 1.3 miles to the closest grocery store. Your happy place awaits, schedule your showing today!

    Zillow last checked:

    Listing updated:

    Listed by:

    eXp Realty,

    Robin Crouse 678-953-2236,

    eXp Realty

    Bought with:

    Don C Phillips, 362148

    Lindsey's Inc., Realtors

    Source: GAMLS,MLS#: 20123372MLS Logo

    Facts & features

    Interior

    Bedrooms & bathrooms
    • Bedrooms: 4
    • Bathrooms: 3
    • Full bathrooms: 3
    • Main level bathrooms: 1
    • Main level bedrooms: 1
    Dining room
    • Features: Separate Room
    Kitchen
    • Features: Breakfast Area, Pantry
    Heating
    • Electric
    Cooling
    • Electric
    Appliances
    • Included: Tankless Water Heater, Dishwasher, Microwave, Oven/Range (Combo)
    • Laundry: In Hall, Upper Level
    Features
    • Bookcases, Tray Ceiling(s), High Ceilings, Walk-In Closet(s)
    • Flooring: Hardwood, Carpet
    • Basement: None
    • Number of fireplaces: 1
    • Fireplace features: Living Room
    Interior area
    • Total structure area: 2,963
    • Total interior livable area: 2,963 sqft
    • Finished area above ground: 2,963
    • Finished area below ground: 0

    Property

    Parking
    • Total spaces: 2
    • Parking features: Garage Door Opener, Garage, Parking Pad
    • Has garage: Yes
    • Has uncovered spaces: Yes
    Features
    • Levels: Two
    • Stories: 2
    • Patio & porch: Patio, Porch
    Lot
    • Size: 2.31 Acres
    • Features: Cul-De-Sac
    Details
    • Parcel number: 046 5129 023

    Construction

    Type & style
    • Home type: SingleFamily
    • Architectural style: Craftsman,Traditional
    • Property subtype: Single Family Residence
    Materials
    • Stone, Brick
    • Foundation: Slab
    • Roof: Composition
    Condition
    • Resale
    • New construction: No
    • Year built: 2006

    Utilities & green energy

    • Sewer: Public Sewer
    • Water: Public
    • Utilities for property: Cable Available, Electricity Available, High Speed Internet

    Community & neighborhood

    Community
    • Community features: None
    Location
    • Region: Newnan
    • Subdivision: Chandlers Run

    Other

    Other facts
    • Listing agreement: Exclusive Right To Sell
    • Listing terms: Cash,Conventional,FHA,VA Loan

    Price history

    DateEventPrice
    9/22/2023Sold$429,000-2.3%$145/sqft
    Source: GAMLS #20123372 Report a problem
    8/15/2023Pending sale$439,000$148/sqft
    Source: GAMLS #20123372 Report a problem
    6/28/2023Price change$439,000-2.4%$148/sqft
    Source: GAMLS #20123372 Report a problem
    6/10/2023Price change$449,9990%$152/sqft
    Source: GAMLS #20123372 Report a problem
    6/5/2023Price change$450,000-4.2%$152/sqft
    Source: GAMLS #20123372 Report a problem
    5/19/2023Listed for sale$469,900+100%$159/sqft
    Source: GAMLS #20123372 Report a problem
    8/31/2007Sold$235,000$79/sqft
    Source: Public Record Report a problem

    Public tax history

    YearProperty taxesTax assessment
    2025$3,755 +5.4%$166,967 +5.6%
    2024$3,563 -0.9%$158,086 +4.9%
    2023$3,595 +14.9%$150,644 +22%
    2022$3,128 +5.7%$123,501 +6.1%
    2021$2,959 $116,364
    2020$2,959 +16.7%$116,364 +27.5%
    2019$2,536 +0%$91,280
    2018$2,535 +1.1%$91,280
    2017$2,507 -1.1%$91,280 +14.6%
    2016$2,535 +16.8%$79,660 +3.4%
    2015$2,171 +13%$77,077
    2014$1,921 $77,077
    2013-- --
    2012-- --
    2011-- --
    2010-- --
    2009-- --
    2008-- --
    2007-- --

    Find assessor info on the county website

    Neighborhood: 30263

    Nearby schools

    GreatSchools rating
    Schools provided by the listing agent
    • Elementary: Arnco Sargent
    • Middle: Evans
    • High: Newnan

    Source: GAMLS. This data may not be complete. We recommend contacting the local school district to confirm school assignments for this home.

    Get a cash offer in 3 minutes
    Find out how much your home could sell for in as little as 3 minutes with a no-obligation cash offer.
    Estimated market value
    $464,200
    Get a cash offer in 3 minutes
    Find out how much your home could sell for in as little as 3 minutes with a no-obligation cash offer.
    Estimated market value
    $464,200