Skip main navigation
Sold for $2,250,000
  • $2,250,000

    256 Cherry Lane, Airmont, NY 10901

    7beds
    4,443sqft
    Single Family Residence, Residential
    Built in 1994
    1.93 Acres Lot
    $2,457,300 Zestimate®
    $506/sqft
    $7,687 Estimated rent

    Home value

    $2,457,300

    $2.14M - $2.83M

    $7,687/mo

    Zestimate® history
    Loading
    Loading...

    Owner options

    List your home for rent

    $7,687/mo

    Rent Zestimate®

    Find your next renter with Zillow Rental Manager. Plus, with online applications, you can quickly screen prospective tenants – for free.

    Learn more

    $7,687/mo

    Rent Zestimate®

    Refinance and save

    $15,372/mo

    Est. payment

    Refinancing to a lower rate could help reduce your monthly payments and save thousands over the life of the loan.

    See today's rates

    $15,372/mo

    Est. payment

    Explore your selling options

    Work with a Zillow partner agent

    Leverage their expertise and Zillow's premium Showcase listings to get your home seen by more buyers.

    Get started

    List with your own agent

    Get your home in front of millions of buyers by listing it on Zillow.

    Learn how to do it

    Sell it yourself

    Take full control of how buyers see your home on Zillow by listing For Sale by Owner (FSBO).

    List your home

    What's special

    Outdoor kitchenCommercial-grade appliancesPrivate pondImpressive olympic-sized poolCustom playground setDedicated laundry roomEn suite bath
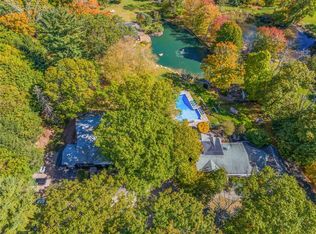
    Nestled in the serene and picturesque area of Airmont, 256 - 260 Cherry Lane offers a stunning mini retreat, blending luxury with natural beauty. Set on over 3 lush, park-like acres, this unique property is more than just a home—it's a private resort. The sprawling estate boasts large grounds perfect for outdoor living and entertaining, featuring an impressive Olympic-sized pool, a playground, and a scenic private pond, creating a tranquil oasis for relaxation and fun. This property is being sold as a package with the adjacent 260 Cherry Lane (see MLS 6331721), adding even more living space, to a total of over 7,000 SQ, making it ideal for guests or corporate retreats. This main house consist of 7-bedroom, 5-bath bilevel home is designed to impress, offering a perfect balance of elegance, comfort, and space. The main level features a breathtaking open concept living room and gourmet kitchen with soaring cathedral ceilings, custom windows, and skylights that bathe the space in natural light. The gourmet kitchen includes a massive island with a built-in range and hood, commercial-grade appliances, and custom cabinetry. A breakfast nook with a cozy fireplace adds charm and character, while large windows provide stunning views of the landscaped grounds and pool. The primary bedroom on this level offers a peaceful retreat, complete with its own private balcony, en suite bath, and generous closets. Two additional bedrooms and a full bathroom complete this floor, offering plenty of space for family or guests. On the lower level, you’ll find the dining area that truly stands out. This expansive dining room is perfect for hosting large gatherings, with elegant tile flooring and direct access to the backyard patio. This floor also features four more spacious bedrooms—two with en suite baths and two that share a full bath. A dedicated laundry room, mudroom, and oversized parking area add convenience and practicality. The outdoor space is where this property truly shines. The expansive grounds are home to a beautiful Olympic-sized pool, perfect for both relaxation and entertaining. Custom playground set, and for those seeking a retreat into nature, the private pond enhances the estate’s serene, resort-like ambiance, inviting quiet moments of reflection, leisurely boating, or the simple pleasure of watching the water. An outdoor kitchen, jacuzzi, and sauna elevate the experience, creating the perfect setting for hosting family and friends. 256 Cherry Lane is a rare opportunity to own an exceptional estate, made even more appealing by its sale as a package with 260 Cherry Lane, providing additional bedrooms and living areas. Don't miss out—schedule your private tour today and experience this breathtaking property firsthand! Additional Information: Amenities:Storage,ParkingFeatures:2 Car Attached,

    Zillow last checked:

    Listing updated:

    Listed by:

    Menachem Jankovits 845-521-6533,

    Keller Williams Valley Realty 201-391-2500,

    Joel Rottenstein 845-422-6307,

    Keller Williams Valley Realty

    Bought with:

    Michelle Tendler, 30TE0597443

    Q Home Sales

    Source: OneKey® MLS as distributed by MLS GRID,MLS#: H6331726MLS Logo

    Facts & features

    Interior

    Bedrooms & bathrooms
    • Bedrooms: 7
    • Bathrooms: 5
    • Full bathrooms: 5
    Primary bedroom
    • Description: #3
    • Level: Second
    Bedroom 1
    • Description: #1
    • Level: Second
    Bedroom 2
    • Description: #2
    • Level: Second
    Bedroom 3
    • Description: #4
    • Level: Lower
    Bedroom 4
    • Description: #5
    • Level: Lower
    Bedroom 5
    • Description: #6
    • Level: Lower
    Bathroom 1
    • Description: #1
    • Level: Second
    Bathroom 2
    • Description: #2
    • Level: Second
    Bathroom 3
    • Description: #3
    • Level: Lower
    Bathroom 4
    • Description: #4
    • Level: Lower
    Bathroom 5
    • Description: #5
    • Level: Lower
    Bathroom 5
    • Description: #7
    • Level: Lower
    Dining room
    • Description: Oversized
    • Level: Lower
    Kitchen
    • Level: Second
    Laundry
    • Level: Lower
    Living room
    • Level: Second
    Heating
    • Baseboard
    Cooling
    • Central Air
    Appliances
    • Included: Gas Water Heater
    Features
    • Chefs Kitchen, Formal Dining, Entrance Foyer, Granite Counters
    • Basement: Finished,Full,Walk-Out Access
    • Attic: Pull Stairs
    • Number of fireplaces: 1
    Interior area
    • Total structure area: 4,443
    • Total interior livable area: 4,443 sqft

    Property

    Parking
    • Total spaces: 2
    • Parking features: Attached, Driveway
    • Has uncovered spaces: Yes
    Features
    • Levels: Two
    • Stories: 2
    • Pool features: In Ground
    • Waterfront features: Water Access
    Lot
    • Size: 1.93 Acres
    • Features: Views
    • Residential vegetation: Partially Wooded
    Details
    • Parcel number: 39262105601300010070020000

    Construction

    Type & style
    • Home type: SingleFamily
    • Architectural style: Contemporary
    • Property subtype: Single Family Residence, Residential
    Materials
    • Advanced Framing Technique, Vinyl Siding
    Condition
    • Year built: 1994

    Utilities & green energy

    • Sewer: Public Sewer
    • Water: Public
    • Utilities for property: Trash Collection Public

    Community & neighborhood

    Location
    • Region: Airmont

    Other

    Other facts
    • Listing agreement: Exclusive Right To Sell

    Price history

    DateEventPrice
    4/2/2025Sold$2,250,000-10%$506/sqft
    Source: OneKey® MLS as distributed by MLS GRID #H6331726 Report a problem
    2/18/2025Pending sale$2,500,000$563/sqft
    Source: OneKey® MLS as distributed by MLS GRID #H6331726 Report a problem
    11/16/2024Listing removed$2,500,000$563/sqft
    Source: OneKey® MLS as distributed by MLS GRID #H6331726 Report a problem
    10/27/2024Listed for sale$2,500,000+216.5%$563/sqft
    Source: OneKey® MLS as distributed by MLS GRID #H6331726 Report a problem
    5/13/2021Sold$790,000$178/sqft
    Source: Public Record Report a problem
    2/22/2021Sold$790,000-20.6%$178/sqft
    Source: OneKey® MLS as distributed by MLS GRID #H6064853 Report a problem
    11/4/2020Listing removed$995,000$224/sqft
    Source: Green Triangle Realty #H6064853 Report a problem
    8/24/2020Listed for sale$995,000-17.1%$224/sqft
    Source: Green Triangle Realty #H6064853 Report a problem
    12/11/2019Listing removed$1,200,000$270/sqft
    Source: Platinum Realty Associates #5003579 Report a problem
    7/26/2019Price change$1,200,000-11.1%$270/sqft
    Source: Platinum Realty Associates #5003579 Report a problem
    8/1/2018Price change$1,350,000-32.5%$304/sqft
    Source: Rodeo Realty #4828283 Report a problem
    7/5/2018Listed for sale$1,999,000+253.8%$450/sqft
    Source: Rodeo Realty #4828283 Report a problem
    3/15/2013Sold$565,000$127/sqft
    Source: Public Record Report a problem

    Public tax history

    YearProperty taxesTax assessment
    2025-- $87,000
    2024-- $87,000
    2023-- $87,000 +6%
    2022-- $82,100
    2021-- $82,100
    2020-- $82,100 -9%
    2019-- $90,200
    2018-- $90,200
    2017$24,363 $90,200
    2016-- $90,200 +0.8%
    2015-- $89,500
    2014-- $89,500 -2.8%
    2013-- $92,100
    2012-- $92,100
    2011-- $92,100
    2010-- $92,100
    2009-- $92,100
    2007-- $92,100 +60.7%
    2006-- $57,300 -37.8%
    2005-- $92,100
    2004-- $92,100 +8.7%
    2003-- $84,700 +12.2%
    2002-- $75,500
    2001-- $75,500 +11.9%
    2000-- $67,500

    Find assessor info on the county website

    Neighborhood: 10901

    Nearby schools

    GreatSchools rating
    Schools provided by the listing agent
    • Elementary: Cherry Lane Elementary School
    • Middle: Suffern Middle School
    • High: Suffern Senior High School

    Source: OneKey® MLS as distributed by MLS GRID. This data may not be complete. We recommend contacting the local school district to confirm school assignments for this home.

    Get a cash offer in 3 minutes
    Find out how much your home could sell for in as little as 3 minutes with a no-obligation cash offer.
    Estimated market value
    $2,457,300
    Get a cash offer in 3 minutes
    Find out how much your home could sell for in as little as 3 minutes with a no-obligation cash offer.
    Estimated market value
    $2,457,300