Skip main navigation
Sold for $565,000
  • $565,000

    256 Cherry Ln, Kennett Square, PA 19348

    3beds
    2,671sqft
    Townhouse
    Built in 2004
    1,357 Square Feet Lot
    $565,100 Zestimate®
    $212/sqft
    $3,358 Estimated rent

    Home value

    $565,100

    $537,000 - $593,000

    $3,358/mo

    Zestimate® history
    Loading
    Loading...

    Owner options

    List your home for rent

    $3,358/mo

    Rent Zestimate®

    Find your next renter with Zillow Rental Manager. Plus, with online applications, you can quickly screen prospective tenants – for free.

    Learn more

    $3,358/mo

    Rent Zestimate®

    Refinance and save

    $3,942/mo

    Est. payment

    Refinancing to a lower rate could help reduce your monthly payments and save thousands over the life of the loan.

    See today's rates

    $3,942/mo

    Est. payment

    Explore your selling options

    Work with a Zillow partner agent

    Leverage their expertise and Zillow's premium Showcase listings to get your home seen by more buyers.

    Get started

    List with your own agent

    Get your home in front of millions of buyers by listing it on Zillow.

    Learn how to do it

    Sell it yourself

    Take full control of how buyers see your home on Zillow by listing For Sale by Owner (FSBO).

    List your home

    What's special

    Gas fireplaceNew roof and skylightsJetted tubLuxurious primary suiteUpper-floor laundrySpacious islandSoft close cabinetry
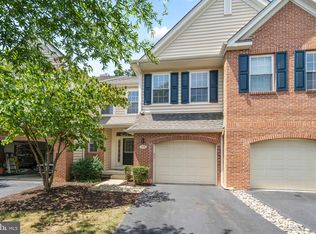
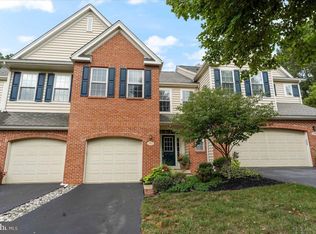
    Discover the perfect blend of comfort and style in this stunning townhouse tucked away in the desirable Schoolhouse Lane community of Kennett Square. With 3 bedrooms and 2.2 baths, this home boasts a wealth of interior and exterior features designed to enhance your lifestyle. The heart of the home is the beautifully appointed kitchen with quartz countertops, a spacious island, upgraded black stainless steel appliances, soft close cabinetry and a pantry for all your culinary needs. Natural light floods the living room featuring a gas fireplace and vaulted ceilings, creating a warm and welcoming atmosphere. Retreat to the luxurious primary suite, complete with a walk-in closet and an en-suite bathroom with an updated double vanity, shower with frameless glass door, and jetted tub — your personal oasis for relaxation. Two additional bedrooms provide ample space for guests or an office, while the upper-floor laundry adds convenience to your daily routine. Continue up to the third floor loft area with potential to be used as an additional office or bonus space. The fully finished walkout basement with half bath offers endless possibilities, whether you envision a game room, gym, or additional living space. With daylight windows and an outside entrance, this area is both functional and inviting. Step outside to enjoy the serene view from the deck, perfect for summer barbecues or quiet evenings under the stars. Sidewalks throughout the community encourage leisurely strolls, while the jogging/walking path offers a great way to stay active. This home also features an attached garage with inside access and an upgraded smart garage door opener, ensuring your vehicle is protected from the elements. With an association that includes snow removal, lawn maintenance, and exterior building maintenance, you can spend more time enjoying your home and less time on upkeep. Recent updates include luxury vinyl plank flooring throughout the lower, main and upper levels (2024), new vanities in all bathrooms (2024), new light fixtures and door hardware (2024), new range, range hood, and dishwasher (2024), new roof and skylights (2025), and new water heater (2025). Experience all Kennett Square has to offer with the perfect combination of modern living and natural beauty in this exceptional townhouse! Schedule your private tour today and envision the lifestyle that awaits you!

    Zillow last checked:

    Listing updated:

    Listed by:

    Chiara Best 610-496-1904,

    Long & Foster Real Estate, Inc.

    Bought with:

    Pat Patterson, RS198601L

    Realty One Group Restore - Collegeville

    Source: Bright MLS,MLS#: PACT2121888MLS Logo

    Facts & features

    Interior

    Bedrooms & bathrooms
    • Bedrooms: 3
    • Bathrooms: 4
    • Full bathrooms: 2
    • 1/2 bathrooms: 2
    • Main level bathrooms: 1
    Primary bedroom
    • Level: Upper
    • Area: 247 Square Feet
    • Dimensions: 13 X 19
    Bedroom 2
    • Level: Upper
    • Area: 180 Square Feet
    • Dimensions: 12 X 15
    Bedroom 3
    • Level: Upper
    • Area: 121 Square Feet
    • Dimensions: 11 X 11
    Primary bathroom
    • Level: Upper
    • Area: 130 Square Feet
    • Dimensions: 10 X 13
    Dining room
    • Level: Main
    • Area: 208 Square Feet
    • Dimensions: 13 X 16
    Exercise room
    • Level: Lower
    • Area: 156 Square Feet
    • Dimensions: 12 X 13
    Family room
    • Level: Main
    • Area: 156 Square Feet
    • Dimensions: 12 X 13
    Foyer
    • Level: Main
    • Area: 90 Square Feet
    • Dimensions: 9 X 10
    Other
    • Level: Upper
    Half bath
    • Level: Lower
    Half bath
    • Level: Main
    Kitchen
    • Level: Main
    • Area: 209 Square Feet
    • Dimensions: 11 X 19
    Laundry
    • Level: Upper
    Living room
    • Level: Main
    • Area: 299 Square Feet
    • Dimensions: 13 X 23
    Loft
    • Level: Upper
    • Area: 304 Square Feet
    • Dimensions: 16 X 19
    Recreation room
    • Level: Lower
    • Area: 299 Square Feet
    • Dimensions: 13 X 23
    Heating
    • Forced Air, Natural Gas
    Cooling
    • Central Air, Electric
    Appliances
    • Included: Microwave, Dishwasher, Oven/Range - Gas, Range Hood, Gas Water Heater
    • Laundry: Upper Level, Laundry Room
    Features
    • Bathroom - Stall Shower, Bathroom - Tub Shower, Dining Area, Family Room Off Kitchen, Open Floorplan, Kitchen Island, Pantry, Recessed Lighting, Upgraded Countertops, Walk-In Closet(s), 9'+ Ceilings, Vaulted Ceiling(s), Tray Ceiling(s)
    • Flooring: Luxury Vinyl
    • Doors: Sliding Glass, Storm Door(s)
    • Windows: Skylight(s)
    • Basement: Walk-Out Access,Windows,Sump Pump,Exterior Entry,Full,Finished
    • Number of fireplaces: 1
    • Fireplace features: Gas/Propane
    Interior area
    • Total structure area: 2,671
    • Total interior livable area: 2,671 sqft
    • Finished area above ground: 2,090
    • Finished area below ground: 581

    Property

    Parking
    • Total spaces: 2
    • Parking features: Garage Door Opener, Inside Entrance, Asphalt, Attached, Driveway
    • Attached garage spaces: 1
    • Uncovered spaces: 1
    Accessibility
    • Accessibility features: None
    Features
    • Levels: Four
    • Stories: 4
    • Patio & porch: Deck
    • Exterior features: Sidewalks
    • Pool features: None
    • Has spa: Yes
    • Spa features: Bath
    • Has view: Yes
    • View description: Trees/Woods
    Lot
    • Size: 1,357 sqft
    • Features: Backs to Trees
    Details
    • Additional structures: Above Grade, Below Grade
    • Parcel number: 6106 0391
    • Zoning: RESIDENTIAL
    • Special conditions: Standard

    Construction

    Type & style
    • Home type: Townhouse
    • Architectural style: Traditional
    • Property subtype: Townhouse
    Materials
    • Brick, Vinyl Siding
    • Foundation: Concrete Perimeter
    • Roof: Architectural Shingle
    Condition
    • New construction: No
    • Year built: 2004

    Utilities & green energy

    • Electric: 200+ Amp Service
    • Sewer: Public Sewer
    • Water: Public

    Community & neighborhood

    Location
    • Region: Kennett Square
    • Subdivision: Schoolhouse Lane
    • Municipality: EAST MARLBOROUGH TWP

    HOA & financial

    HOA
    • Has HOA: Yes
    • HOA fee: $365 monthly
    • Amenities included: Jogging Path
    • Services included: Snow Removal, Maintenance Grounds, Common Area Maintenance, Maintenance Structure, Trash
    • Association name: SCHOOLHOUSE LANE ASSOCIATION

    Other

    Other facts
    • Listing agreement: Exclusive Right To Sell
    • Listing terms: Cash,Conventional
    • Ownership: Fee Simple

    Price history

    DateEventPrice
    6/8/2026Sold$565,000$212/sqft
    Source: Bright MLS #PACT2121888 Report a problem
    5/22/2026Pending sale$565,000$212/sqft
    Source: Bright MLS #PACT2121888 Report a problem
    4/14/2026Contingent$565,000$212/sqft
    Source: Bright MLS #PACT2121888 Report a problem
    4/10/2026Listed for sale$565,000+13%$212/sqft
    Source: Bright MLS #PACT2121888 Report a problem
    12/4/2023Sold$500,000+0%$187/sqft
    Source: Bright MLS #PACT2053934 Report a problem
    10/18/2023Pending sale$499,900$187/sqft
    Source: Bright MLS #PACT2053934 Report a problem
    10/12/2023Listed for sale$499,900+62%$187/sqft
    Source: Bright MLS #PACT2053934 Report a problem
    7/22/2009Sold$308,500-6.2%$115/sqft
    Source: Public Record Report a problem
    5/29/2009Listed for sale$328,900-1.8%$123/sqft
    Source: Prudential Fox & Roach #5440383 Report a problem
    3/31/2009Listing removed$335,000$125/sqft
    Source: Prudential Real Estate #5440383 Report a problem
    11/1/2008Listed for sale$335,000+2.6%$125/sqft
    Source: Prudential Real Estate #5440383 Report a problem
    1/26/2005Sold$326,545$122/sqft
    Source: Public Record Report a problem

    Public tax history

    YearProperty taxesTax assessment
    2025$1,748 -70.1%$174,030
    2024$5,856 -14.1%$174,030
    2023$6,817 +0%$174,030
    2022$6,815 +22.9%$174,030
    2021$5,546 +280.8%$174,030
    2020$1,456 -77.4%$174,030
    2019$6,439 +1.6%$174,030
    2018$6,340 +9900.1%$174,030
    2017$63 -90.8%$174,030
    2016$690 $174,030
    2015$690 $174,030
    2014$690 $174,030
    2013-- $174,030
    2012-- $174,030
    2011-- $174,030
    2010-- $174,030
    2009-- $174,030
    2008-- $174,030
    2007-- $174,030
    2006-- $174,030 +888.2%
    2005-- $17,610

    Find assessor info on the county website

    Neighborhood: 19348

    Nearby schools

    GreatSchools rating
    Schools provided by the listing agent
    • Middle: Kennett
    • High: Kennett
    • District: Kennett Consolidated

    Source: Bright MLS. This data may not be complete. We recommend contacting the local school district to confirm school assignments for this home.

    Get a cash offer in 3 minutes
    Find out how much your home could sell for in as little as 3 minutes with a no-obligation cash offer.
    Estimated market value
    $565,100
    Get a cash offer in 3 minutes
    Find out how much your home could sell for in as little as 3 minutes with a no-obligation cash offer.
    Estimated market value
    $565,100