Skip main navigation
Sold for $450,000
  • $450,000

    256 Cocobolo Dr, Santa Rosa Beach, FL 32459

    3beds
    1,740sqft
    Single Family Residence
    Built in 2013
    6,969 Square Feet Lot
    $442,800 Zestimate®
    $259/sqft
    $2,724 Estimated rent

    Home value

    $442,800

    $412,000 - $474,000

    $2,724/mo

    Zestimate® history
    Loading
    Loading...

    Owner options

    List your home for rent

    $2,724/mo

    Rent Zestimate®

    Find your next renter with Zillow Rental Manager. Plus, with online applications, you can quickly screen prospective tenants – for free.

    Learn more

    $2,724/mo

    Rent Zestimate®

    Refinance and save

    $2,907/mo

    Est. payment

    Refinancing to a lower rate could help reduce your monthly payments and save thousands over the life of the loan.

    See today's rates

    $2,907/mo

    Est. payment

    Explore your selling options

    Work with a Zillow partner agent

    Leverage their expertise and Zillow's premium Showcase listings to get your home seen by more buyers.

    Get started

    List with your own agent

    Get your home in front of millions of buyers by listing it on Zillow.

    Learn how to do it

    Sell it yourself

    Take full control of how buyers see your home on Zillow by listing For Sale by Owner (FSBO).

    List your home

    What's special

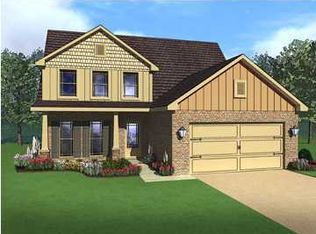
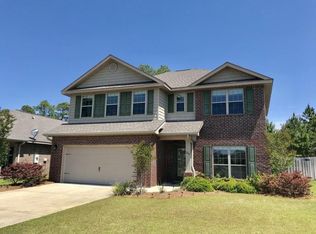
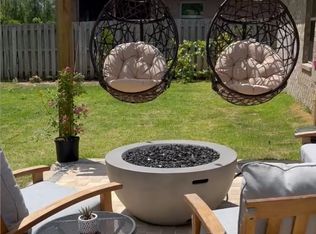
    Back on market to no fault of seller.Spacious Oakley Floor Plan on one of the Largest Lots in Driftwood Estates Phase Two!Welcome to your dream home in the highly sought-after Driftwood Estates—where location, space, and style come together perfectly. The''Oakley'' floor plan offers a warm, inviting retreat with plenty of room to live and entertain. Step inside to find rich hand-scraped hickory hardwood floors throughout - NO CARPET. The open-concept layout seamlessly connects the spacious kitchen and living room—ideal for gatherings or cozy nights in. Along with 3 bedrooms the formal dining room would make a great office, study, playroom or even 4th bedroom.You'll love the freshly updated features, including new paint, a new microwave, refrigerator, garbage disposal, and upgraded sprink The HVAC system has been meticulously maintained with annual since purchase, ensuring peace of mind and year-round comfort. Out back, enjoy ultimate privacy with a fully fenced yard that backs up to a tranquil preservation area. Unwind on the screened-in porch or host memorable evenings under the retractable awningperfect for BBQs, relaxing sunsets, or morning coffee. Just a short distance away, you'll find the community pool, making this location as convenient as it is serene. Don't miss your chance to own this rare gem in Driftwood Estates. Schedule your private showing today!

    Zillow last checked:

    Listing updated:

    Listed by:

    Bonnie S Hall 850-240-9901,

    Coldwell Banker Realty

    Bought with:

    Lisa Hughley and Associates

    Classic Luxury Real Estate LLC

    Source: ECAOR,MLS#: 974190MLS Logo

    Facts & features

    Interior

    Bedrooms & bathrooms
    • Bedrooms: 3
    • Bathrooms: 2
    • Full bathrooms: 2
    Primary bedroom
    • Level: First
    • Area: 180 Square Feet
    • Dimensions: 15 x 12
    Bedroom
    • Level: First
    • Area: 132 Square Feet
    • Dimensions: 12 x 11
    Bedroom
    • Level: First
    • Area: 132 Square Feet
    • Dimensions: 12 x 11
    Bedroom
    • Level: First
    • Area: 121 Square Feet
    • Dimensions: 11 x 11
    Dining room
    • Description: Dining/Kitchen Combo
    • Level: First
    • Area: 165 Square Feet
    • Dimensions: 15 x 11
    Garage
    • Level: First
    • Area: 240 Square Feet
    • Dimensions: 20 x 12
    Living room
    • Level: First
    • Area: 272 Square Feet
    • Dimensions: 17 x 16
    Cooling
    • Central Air
    Appliances
    • Included: Dishwasher, Disposal, Microwave, Refrigerator, Washer
    • Laundry: Washer/Dryer Hookup
    Features
    • Tray Ceiling(s), Kitchen Island, Pantry
    • Flooring: Hardwood, Tile
    • Windows: Hurricane Shutters
    • Common walls with other units/homes: No Common Walls
    Interior area
    • Total structure area: 1,740
    • Total interior livable area: 1,740 sqft

    Property

    Parking
    • Total spaces: 2
    • Parking features: Garage Door Opener, Garage
    • Attached garage spaces: 2
    Features
    • Stories: 1
    • Patio & porch: Porch, Screened
    • Exterior features: Sprinkler System
    • Fencing: Privacy
    Lot
    • Size: 6,969 Square Feet
    • Dimensions: 60 x 140
    • Features: Covenants, Flood Insurance Req, Survey Available, Within 1/2 Mile to Water
    Details
    • Parcel number: 132S21420200000224
    • Zoning description: Resid Single Family

    Construction

    Type & style
    • Home type: SingleFamily
    • Architectural style: Ranch
    • Property subtype: Single Family Residence
    Materials
    • Brick
    • Foundation: Slab
    Condition
    • Construction Complete
    • New construction: No
    • Year built: 2013

    Community & HOA

    Community
    • Features: Community Room, Pool
    • Security: Smoke Detector(s)
    • Subdivision: DRIFTWOOD ESTATES
    Location
    • Region: Santa Rosa Beach

    Financial & listing details

    • Price per square foot: $259/sqft
    • Tax assessed value: $378,634
    • Annual tax amount: $2,516
    • Date on market: 5/27/2025
    • Road surface type: Paved

    Price history

    DateEventPrice
    1/4/2026Listing removed$3,000$2/sqft
    Source: Zillow Rentals Report a problem
    11/10/2025Price change$3,000-3.2%$2/sqft
    Source: Zillow Rentals Report a problem
    9/8/2025Listed for rent$3,100$2/sqft
    Source: Zillow Rentals Report a problem
    7/28/2025Sold$450,000-5.3%$259/sqft
    Source: ECAOR #974190 Report a problem
    7/14/2025Pending sale$475,000$273/sqft
    Source: ECAOR #974190 Report a problem
    6/12/2025Price change$475,000-2.1%$273/sqft
    Source: ECAOR #974190 Report a problem
    5/27/2025Listed for sale$485,000$279/sqft
    Source: ECAOR #974190 Report a problem
    5/27/2025Pending sale$485,000$279/sqft
    Source: ECAOR #974190 Report a problem
    4/17/2025Listed for sale$485,000+72%$279/sqft
    Source: ECAOR #974190 Report a problem
    8/18/2017Sold$282,000-6%$162/sqft
    Source: ECAOR #778308 Report a problem
    6/26/2017Listed for sale$299,900+20.4%$172/sqft
    Source: Southern Beach Realty LLC #778308 Report a problem
    7/5/2013Sold$249,175$143/sqft
    Source: Public Record Report a problem

    Public tax history

    YearProperty taxesTax assessment
    2025$2,676 +2.1%$339,796 +2.9%
    2024$2,621 +4%$330,220 +3%
    2023$2,520 -0.3%$320,602 +3%
    2022$2,526 +13.6%$311,264 +16.2%
    2021$2,224 +0.3%$267,891 +3.1%
    2020$2,217 -9%$259,866 +7.4%
    2019$2,435 $242,059 +10%
    2018$2,435 +11%$220,054 +1%
    2017$2,194 +1.6%$217,921 +2.5%
    2016$2,160 +1.5%$212,632 +4%
    2015$2,128 +2.3%$204,534 +1.3%
    2014$2,079 $201,884 +661.8%
    2013-- $26,500 +119.6%
    2012-- $12,065 -5%
    2011-- $12,700 -10%
    2010-- $14,112 -30%
    2009-- $20,160 -65.5%
    2008-- $58,500 -44%
    2007-- $104,500
    Find assessor info on the county website

    Neighborhood: 32459

    Nearby schools

    GreatSchools rating
    Schools provided by the listing agent
    • Elementary: Van R Butler
    • Middle: Emerald Coast
    • High: South Walton

    Source: ECAOR. This data may not be complete. We recommend contacting the local school district to confirm school assignments for this home.

    Sell for more on Zillow
    Get a Zillow Showcase℠ listing at no additional cost and you could sell for .
    $442,800
    2% more
    +$8,856
    With Zillow Showcase(estimated)
    $451,656
    Sell for more on Zillow
    Get a Zillow Showcase℠ listing at no additional cost and you could sell for .
    $442,800
    2% more
    +$8,856
    With Zillow Showcase(estimated)
    $451,656