Skip main navigation
Sold for $580,000
  • $580,000

    256 Coleridge Ln, Coatesville, PA 19320

    4beds
    3,759sqft
    Single Family Residence
    Built in 2014
    0.6 Acres Lot
    $627,700 Zestimate®
    $154/sqft
    $3,918 Estimated rent

    Home value

    $627,700

    $590,000 - $665,000

    $3,918/mo

    Zestimate® history
    Loading
    Loading...

    Owner options

    List your home for rent

    $3,918/mo

    Rent Zestimate®

    Find your next renter with Zillow Rental Manager. Plus, with online applications, you can quickly screen prospective tenants – for free.

    Learn more

    $3,918/mo

    Rent Zestimate®

    Refinance and save

    $3,679/mo

    Est. payment

    Refinancing to a lower rate could help reduce your monthly payments and save thousands over the life of the loan.

    See today's rates

    $3,679/mo

    Est. payment

    Explore your selling options

    Work with a Zillow partner agent

    Leverage their expertise and Zillow's premium Showcase listings to get your home seen by more buyers.

    Get started

    List with your own agent

    Get your home in front of millions of buyers by listing it on Zillow.

    Learn how to do it

    Sell it yourself

    Take full control of how buyers see your home on Zillow by listing For Sale by Owner (FSBO).

    List your home

    What's special

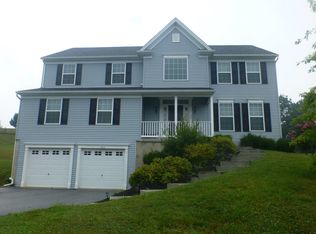
    The Open House has been Cancelled. Welcome to Valley Farm Estates! Elegant 2-Story Colonial with Over 3,700 Sq. Ft. of Luxury Living This beautifully designed 2-story Colonial offers an expansive 3,700+ square feet of meticulously maintained living space, featuring 4 spacious bedrooms, 2 full baths, 2 powder rooms, and a finished basement with a kitchenette and additional powder room. With garage parking for up to 4 cars, this home perfectly blends sophistication, comfort, and practicality. Upon entering the home, you’re greeted by a grand 2-story foyer with crown molding and a stunning front door accented by sidelights. The first floor boasts 9’ ceilings, extra tall windows, and abundant recessed lighting, creating a bright and airy atmosphere. The foyer, kitchen, formal living and dining rooms are elegantly appointed with hand scraped hardwood floors and custom trim, while the expansive family room features a cozy gas fireplace. The gourmet kitchen is a chef's dream, offering 42" cabinets with crown molding, granite countertops, a center island, and high-end stainless steel appliances, including gas cooking. The adjacent breakfast nook opens to a rear covered porch, complete with synthetic decking, ceiling fans, lighting, and patio space, perfect for outdoor entertaining. The bonus room on the first floor measures (20 x 13 ft.) and offers endless possibilities as a home office or additional living area. Upstairs, the spacious bedrooms provide very closet spaces, while the primary suite offers a primary bath finely appointed with a dbuble vanity with vessel sinks, tile shower with glass surround, soaking tub, and two walk in closets creating the ultimate serene retreat. The second floor has a super convenient full laundry room adjacent to the bedrooms. The finished basement adds even more living space, complete with a kitchenette and powder room, perfect for use as a den, hosting or additional recreation. Located just 5 minutes from shopping, dining at Kings Tavern, Turkey Hill, golf courses, county parks, and outdoor activities like hiking, fishing, and boating, this home is ideal for both relaxation and convenience. Plus, with easy access to Route 30 Bypass, commuting is a breeze. This home has it all: natural gas heat, public water and sewer, and countless custom features and upgrades throughout. Schedule your showing today to experience this exceptional property firsthand!

    Zillow last checked:

    Listing updated:

    Listed by:

    Martin L Lockhart 610-420-9091,

    RE/MAX Preferred - Malvern,

    Co-Listing Agent: Anita Guerrera-Lockhart 484-433-5359,

    RE/MAX Preferred - Malvern

    Bought with:

    Lori Grier, RS333155

    Coldwell Banker Realty

    Source: Bright MLS,MLS#: PACT2073934MLS Logo

    Facts & features

    Interior

    Bedrooms & bathrooms
    • Bedrooms: 4
    • Bathrooms: 4
    • Full bathrooms: 2
    • 1/2 bathrooms: 2
    • Main level bathrooms: 1
    Basement
    • Area: 570
    Heating
    • Forced Air, ENERGY STAR Qualified Equipment, Programmable Thermostat, Natural Gas
    Cooling
    • Central Air, Electric
    Appliances
    • Included: Built-In Range, Dishwasher, Disposal, Oven/Range - Gas, Stainless Steel Appliance(s), Water Treat System, Electric Water Heater
    • Laundry: Upper Level
    Features
    • Primary Bath(s), Butlers Pantry, Bathroom - Stall Shower, Dining Area, Ceiling Fan(s), Floor Plan - Traditional, Formal/Separate Dining Room, Eat-in Kitchen, Walk-In Closet(s), Upgraded Countertops, 9'+ Ceilings
    • Flooring: Carpet, Tile/Brick, Laminate
    • Basement: Full,Partially Finished
    • Number of fireplaces: 1
    • Fireplace features: Gas/Propane
    Interior area
    • Total structure area: 3,759
    • Total interior livable area: 3,759 sqft
    • Finished area above ground: 3,189
    • Finished area below ground: 570

    Property

    Parking
    • Total spaces: 8
    • Parking features: Inside Entrance, Private, Asphalt, On Street, Driveway, Attached
    • Attached garage spaces: 4
    • Uncovered spaces: 4
    Accessibility
    • Accessibility features: None
    Features
    • Levels: Two
    • Stories: 2
    • Patio & porch: Patio, Porch
    • Exterior features: Sidewalks
    • Pool features: None
    Lot
    • Size: 0.60 Acres
    Details
    • Additional structures: Above Grade, Below Grade
    • Parcel number: 3802 0023.6000
    • Zoning: R1
    • Special conditions: Standard

    Construction

    Type & style
    • Home type: SingleFamily
    • Architectural style: Colonial
    • Property subtype: Single Family Residence
    Materials
    • Vinyl Siding
    • Foundation: Concrete Perimeter
    • Roof: Shingle
    Condition
    • New construction: No
    • Year built: 2014
    Details
    • Builder model: KIRKWOOD
    • Builder name: MICHAEL ANTHONY HOME

    Utilities & green energy

    • Electric: 200+ Amp Service, Circuit Breakers
    • Sewer: Public Sewer
    • Water: Public
    • Utilities for property: Cable Connected

    Community & neighborhood

    Location
    • Region: Coatesville
    • Subdivision: Valley Farm Estates
    • Municipality: VALLEY TWP

    Other

    Other facts
    • Listing agreement: Exclusive Right To Sell
    • Listing terms: Conventional,VA Loan,FHA 203(b),USDA Loan
    • Ownership: Fee Simple

    Price history

    DateEventPrice
    11/20/2024Sold$580,000+9.5%$154/sqft
    Source: Bright MLS #PACT2073934 Report a problem
    11/17/2024Pending sale$529,900$141/sqft
    Source: Bright MLS #PACT2073934 Report a problem
    9/21/2024Contingent$529,900$141/sqft
    Source: Bright MLS #PACT2073934 Report a problem
    9/20/2024Listed for sale$529,900+72.5%$141/sqft
    Source: Bright MLS #PACT2073934 Report a problem
    1/16/2015Sold$307,105$82/sqft
    Source: Public Record Report a problem

    Public tax history

    YearProperty taxesTax assessment
    2025$10,098 +2.1%$190,430
    2024$9,886 +3.5%$190,430
    2023$9,554 +1.2%$190,430
    2022$9,440 +3.2%$190,430
    2021$9,149 +441.2%$190,430 +1.8%
    2020$1,690 -78.5%$187,010 +5.5%
    2019$7,872 +7.6%$177,200
    2018$7,315 +9900.4%$177,200
    2017$73 -91.6%$177,200
    2016$868 $177,200 +582.6%
    2015$868 $25,960
    2014$868 $25,960
    2013-- $25,960
    2012-- $25,960
    2011-- $25,960
    2010-- $25,960
    2009-- $25,960
    2008-- $25,960

    Find assessor info on the county website

    Neighborhood: 19320

    Nearby schools

    GreatSchools rating
    Schools provided by the listing agent
    • High: Coatesville Area Senior
    • District: Coatesville Area

    Source: Bright MLS. This data may not be complete. We recommend contacting the local school district to confirm school assignments for this home.

    Get a cash offer in 3 minutes
    Find out how much your home could sell for in as little as 3 minutes with a no-obligation cash offer.
    Estimated market value
    $627,700
    Get a cash offer in 3 minutes
    Find out how much your home could sell for in as little as 3 minutes with a no-obligation cash offer.
    Estimated market value
    $627,700