Skip main navigation
Off market
  • $409,800

    256 Crupper Ln, Raeford, NC 28376

    4beds
    2,106sqft
    SingleFamily
    Built in 2022
    -- sqft lot
    $409,800 Zestimate®
    $195/sqft
    $2,307 Estimated rent

    Home value

    $409,800

    $385,000 - $434,000

    $2,307/mo

    Zestimate® history
    Loading
    Loading...

    Owner options

    List your home for rent

    $2,307/mo

    Rent Zestimate®

    Find your next renter with Zillow Rental Manager. Plus, with online applications, you can quickly screen prospective tenants – for free.

    Learn more

    $2,307/mo

    Rent Zestimate®

    Refinance and save

    $2,427/mo

    Est. payment

    Refinancing to a lower rate could help reduce your monthly payments and save thousands over the life of the loan.

    See today's rates

    $2,427/mo

    Est. payment

    Explore your selling options

    Work with a Zillow partner agent

    Leverage their expertise and Zillow's premium Showcase listings to get your home seen by more buyers.

    Get started

    List with your own agent

    Get your home in front of millions of buyers by listing it on Zillow.

    Learn how to do it

    Sell it yourself

    Take full control of how buyers see your home on Zillow by listing For Sale by Owner (FSBO).

    List your home

    What's special

    Electric fireplacePeaceful viewDetached garageOffice areaTrey ceilingsSpectacular kitchenWalk in shower

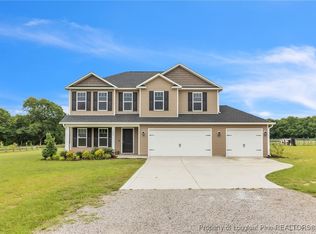
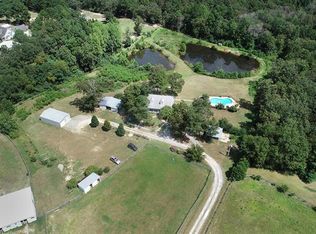
    Enjoy country living on 3.6 acres in this beautiful two story 4 bedroom home. This stunning farmhouse is located near 211 and Fort Bragg. If you enjoy peaceful living, this is the home for you. Boasting 4 bedrooms and a large flex space upstairs this home offers plenty of space. The main level includes an office area, living area, kitchen with an eat in area and a half bathroom. The spacious living area includes an electric fireplace. The main living area opens to the spectacular kitchen with an oversized eat in area. The bright and welcoming kitchen features an island, stainless steel appliances, stunning white cabinetry and a pantry. All of the bedrooms are on the second level including a large flex space perfect for a play room or a second living space. The roomy master suite features trey ceilings and a private master bathroom with a double vanity, soaking bathtub, walk in shower and walk in closet. Enjoy your morning coffee on the covered back patio with a peaceful view. This home also features a 3 car garage and a detached garage.

    This property is off market, which means it's not currently listed for sale or rent on Zillow. This may be different from what's available on other websites or public sources.
    Zillow last checked:

    Listing updated:

    Source: Hive MLS,MLS#: 100571468

    Facts & features

    Interior

    Bedrooms & bathrooms
    • Bedrooms: 4
    • Bathrooms: 3
    • Full bathrooms: 2
    • 1/2 bathrooms: 1
    Heating
    • Electric, Fireplace, Heat Pump, Zoned
    Cooling
    • Central Air, Zoned, Ceiling Fan
    Appliances
    • Included: Dishwasher, Disposal, Freezer, Microwave, Oven, Range, Refrigerator, Stove
    • Laundry: Dryer Hookup, Hookup - Dryer, Hookups, Laundry Closet, Washer Hookup
    Features
    • Blinds/Shades, Ceiling Fan(s), Eat-in Kitchen, Entrance Foyer, Kitchen Island, Pantry, Tray Ceiling(s), Walk In Closet, Walk-In Closet(s), Walk-in Shower, Wash/Dry Connect
    • Flooring: Carpet, Tile
    Interior area
    • Total interior livable area: 2,106 sqft

    Property

    Parking
    • Total spaces: 4
    • Parking features: Covered
    • Details: Contact manager
    Features
    • Exterior features: Bathroom 1, Bathroom 2, Bedroom 1, Bedroom 2, Blinds/Shades, Bonus Room, Ceiling Fan(s), Concrete, Covered, Dryer Hookup, Eat-in Kitchen, Entrance Foyer, Garage Faces Front, Heating system: Fireplace(s), Heating system: Zoned, Heating: Electric, Hookup - Dryer, Ice Maker, Kitchen Island, Laundry Closet, Living Room, Lot Features: Open Lot, Master Bedroom, None, Open Lot, Pantry, Patio, Porch, Smoke Detector(s), Thermal Windows, Tray Ceiling(s), Walk In Closet, Walk-In Closet(s), Walk-in Shower, Wash/Dry Connect, Washer Hookup
    • Pool features: None
    Details
    • Parcel number: 584840001057

    Construction

    Type & style
    • Home type: SingleFamily
    • Property subtype: SingleFamily
    Condition
    • Year built: 2022

    Community & neighborhood

    Location
    • Region: Raeford

    HOA & financial

    Other fees
    • Application fee: $45

    Other

    Other facts
    • Available date: 07/10/2026

    Price history

    DateEventPrice
    5/11/2026Listing removed$2,500$1/sqft
    Source: Hive MLS #100571468 Report a problem
    5/4/2026Listed for rent$2,500$1/sqft
    Source: Hive MLS #100571468 Report a problem
    5/1/2023Sold$389,500$185/sqft
    Source: Hive MLS #100362283 Report a problem
    12/31/2022Pending sale$389,500$185/sqft
    Source: LPRMLS #695916 Report a problem
    12/12/2022Listed for sale$389,500$185/sqft
    Source: LPRMLS #695916 Report a problem

    Public tax history

    YearProperty taxesTax assessment
    2025$2,613 $302,850
    2024$2,613 +1339.5%$302,850 +1267.9%
    2023$182 $22,140

    Find assessor info on the county website

    Neighborhood: 28376

    Nearby schools

    GreatSchools rating
    Get a cash offer in 3 minutes
    Find out how much your home could sell for in as little as 3 minutes with a no-obligation cash offer.
    Estimated market value
    $409,800
    Get a cash offer in 3 minutes
    Find out how much your home could sell for in as little as 3 minutes with a no-obligation cash offer.
    Estimated market value
    $409,800