Meticulously maintained one owner home in quiet setting at the edge of town. Corner lot in a very low traffic location. The great room floor design includes a gas fireplace and ceiling fans in most rooms. The spacious country kitchen/dining area has an abundance of storage, including pull-out shelves in all lower cabinets. Both rooms have great views and access to the back yard with its spacious covered patio and a small storage building. In the garage, all shelving and the refrigerator will stay with the property. All other appliances including washer & dryer are included with the sale. For your RV there is a full length paved and gated area with 30 & 50 amp hookups. Seller will leave full records of all original construction components and any modifications over their time of ownership. Some furniture may be available for separate purchase; feel free to ask for a price. Don't wait; this special home will sell quickly!
Sold
$387,000
256 Cypress St, Sutherlin, OR 97479
3beds
1,447sqft
Residential, Single Family Residence
Built in 2005
7,405 Square Feet Lot
$397,300 Zestimate®
$267/sqft
$1,825 Estimated rent
Home value
$397,300
$377,000 - $417,000
$1,825/mo
Zestimate® history
Owner options
List your home for rent
$1,825/mo
Rent Zestimate®
Find your next renter with Zillow Rental Manager. Plus, with online applications, you can quickly screen prospective tenants – for free.
$1,825/mo
Rent Zestimate®
Refinance and save
$2,408/mo
Est. payment
Refinancing to a lower rate could help reduce your monthly payments and save thousands over the life of the loan.
$2,408/mo
Est. payment
Explore your selling options
Work with a Zillow partner agent
Leverage their expertise and Zillow's premium Showcase listings to get your home seen by more buyers.
Get startedList with your own agent
Get your home in front of millions of buyers by listing it on Zillow.
Learn how to do itSell it yourself
Take full control of how buyers see your home on Zillow by listing For Sale by Owner (FSBO).
List your homeWhat's special
Gas fireplaceGreat room floor designSpacious covered patioSpacious country kitchenCeiling fansLower cabinetsSmall storage building
Zillow last checked:
Listing updated:
Listed by:
John Owen 541-530-0407,
RE/MAX Integrity
Bought with:
Najla Slater, 201226978
Berkshire Hathaway HomeServices Real Estate Professionals
Source: RMLS (OR),MLS#: 24268968
Facts & features
Interior
Bedrooms & bathrooms
- Bedrooms: 3
- Bathrooms: 2
- Full bathrooms: 2
- Main level bathrooms: 2
Rooms
- Room types: Utility Room, Bedroom 2, Bedroom 3, Dining Room, Family Room, Kitchen, Living Room, Primary Bedroom
Primary bedroom
- Features: Bathroom, Ceiling Fan
- Level: Main
- Area: 169
- Dimensions: 13 x 13
Bedroom 2
- Features: Ceiling Fan
- Level: Main
- Area: 156
- Dimensions: 13 x 12
Bedroom 3
- Features: Ceiling Fan
- Level: Main
- Area: 144
- Dimensions: 12 x 12
Dining room
- Features: Ceiling Fan
- Level: Main
- Area: 120
- Dimensions: 12 x 10
Kitchen
- Level: Main
- Area: 130
- Width: 10
Living room
- Features: Ceiling Fan, Fireplace, High Ceilings, Laminate Flooring
- Level: Main
- Area: 255
- Dimensions: 17 x 15
Heating
- Forced Air, Fireplace(s)
Cooling
- Central Air
Appliances
- Included: Dishwasher, Disposal, Free-Standing Gas Range, Free-Standing Refrigerator, Washer/Dryer, Gas Water Heater
- Laundry: Laundry Room
Features
- Ceiling Fan(s), High Ceilings, Bathroom, Pantry
- Flooring: Wall to Wall Carpet, Wood, Laminate
- Windows: Double Pane Windows, Vinyl Frames
- Basement: Crawl Space
- Number of fireplaces: 1
- Fireplace features: Gas
Interior area
- Total structure area: 1,447
- Total interior livable area: 1,447 sqft
Property
Parking
- Total spaces: 2
- Parking features: Driveway, RV Access/Parking, Garage Door Opener, Attached
- Attached garage spaces: 2
- Has uncovered spaces: Yes
Accessibility
- Accessibility features: One Level, Parking, Accessibility
Features
- Levels: One
- Stories: 1
- Patio & porch: Covered Patio, Patio, Porch
- Exterior features: Yard
- Fencing: Fenced
Lot
- Size: 7,405 Square Feet
- Features: Corner Lot, Level, SqFt 7000 to 9999
Details
- Additional structures: RVParking, ToolShed
- Parcel number: R125999
- Zoning: R1
Construction
Type & style
- Home type: SingleFamily
- Property subtype: Residential, Single Family Residence
Materials
- Cement Siding, Lap Siding, T111 Siding
- Foundation: Concrete Perimeter
- Roof: Composition
Condition
- Resale
- New construction: No
- Year built: 2005
Utilities & green energy
- Gas: Gas
- Sewer: Public Sewer
- Water: Community
Community & HOA
Community
- Security: Entry, Security System Leased
HOA
- Has HOA: No
Location
- Region: Sutherlin
Financial & listing details
- Price per square foot: $267/sqft
- Tax assessed value: $400,430
- Annual tax amount: $2,869
- Date on market: 5/1/2024
- Cumulative days on market: 4 days
- Listing terms: Cash,Conventional,FHA,VA Loan
- Road surface type: Paved
Price history
| Date | Event | Price |
|---|---|---|
| 6/14/2024 | Sold | $387,000+0.5%$267/sqft |
Source:  RMLS (OR) #24268968 Report a problem RMLS (OR) #24268968 Report a problem | ||
| 5/6/2024 | Pending sale | $384,900+69.2%$266/sqft |
Source: RMLS (OR) #24268968 Report a problem | ||
| 8/16/2005 | Sold | $227,500$157/sqft |
Source: Public Record Report a problem | ||
Public tax history
| Year | Property taxes | Tax assessment |
|---|---|---|
| 2025 | $3,021 +2.3% | $244,028 +3% |
| 2024 | $2,954 +2.9% | $236,921 +3% |
| 2023 | $2,870 +3% | $230,021 +3% |
| 2022 | $2,787 +3% | $223,322 +3% |
| 2021 | $2,707 +3% | $216,818 +3% |
| 2020 | $2,628 +3% | $210,503 +3% |
| 2019 | $2,552 +3% | $204,372 +3% |
| 2018 | $2,477 | $198,420 +3% |
| 2017 | $2,477 +0.7% | $192,641 +3% |
| 2016 | $2,459 | $187,031 +3% |
| 2015 | $2,459 +5.8% | $181,584 +3% |
| 2014 | $2,324 | $176,296 +3% |
| 2013 | $2,324 +5.9% | $171,162 +3% |
| 2012 | $2,195 +2.7% | $166,177 +3% |
| 2011 | $2,137 +2.9% | $161,337 +3% |
| 2010 | $2,078 +2.7% | $156,638 +3% |
| 2009 | $2,024 +2.8% | $152,076 +3% |
| 2008 | $1,968 +3.5% | $147,647 +3% |
| 2007 | $1,902 +3.2% | $143,347 +3% |
| 2006 | $1,842 +437.6% | $139,172 +441% |
| 2005 | $343 | $25,725 |
Find assessor info on the county website
Neighborhood: 97479
Nearby homes
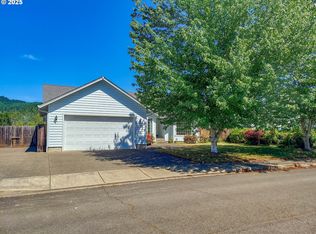
- $410,0003 bd2 ba1.8k sqft1739 Aspen Run Ave, Sutherlin, OR 97479Sold
- $388,0003 bd2 ba1.7k sqft244 Cypress St, Sutherlin, OR 97479Off Market
- $393,7003 bd2 ba1.4k sqft1744 Pinecrest Ave, Sutherlin, OR 97479Off Market
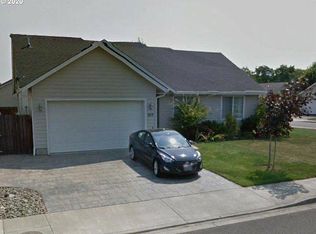
- $370,3003 bd2 ba1.4k sqft253 Cypress St, Sutherlin, OR 97479Off Market
- $398,7003 bd2 ba1.7k sqft1746 Aspen Run Ave, Sutherlin, OR 97479Off Market
- $394,4003 bd2 ba1.7k sqft1721 Aspen Run Ave, Sutherlin, OR 97479Off Market
- $--3 bd2 ba1.4k sqft1744 Pine Crest Ave, Sutherlin, OR 97479Off Market
- $453,9003 bd2 ba1.7k sqft1762 Aspen Run Ave, Sutherlin, OR 97479Off Market
Nearby schools
GreatSchools rating
- NAEast Sutherlin Primary SchoolGrades: PK-2Distance: 1.1 mi
- 3/10Sutherlin Middle SchoolGrades: 6-8Distance: 0.9 mi
- 7/10Sutherlin High SchoolGrades: 9-12Distance: 0.9 mi
Schools provided by the listing agent
- Elementary: East Sutherlin
- Middle: Sutherlin
- High: Sutherlin
Source: RMLS (OR). This data may not be complete. We recommend contacting the local school district to confirm school assignments for this home.
Sell for more on Zillow
Get a Zillow Showcase℠ listing at no additional cost and you could sell for .
$397,300
2% more
+$7,946
With Zillow Showcase(estimated)
$405,246
Sell for more on Zillow
Get a Zillow Showcase℠ listing at no additional cost and you could sell for .
$397,300
2% more
+$7,946
With Zillow Showcase(estimated)
$405,246
- Oregon
- Douglas County
- Sutherlin
- 97479
- 256 Cypress St
