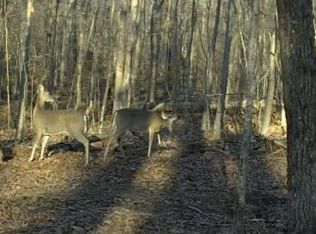
Welcome to your own piece of Paradise! This amazing home has 1878 square feet and 17.5 acres (there are two tax cards attached to mls one 4.5 acres and a 13 acre tract). The house is nestled in the back of the property with a private driveway with gated entrance. The wrap around porch gives you the perfect place to sit and listen to the frogs chirping and watch the deer eating. The house is cute as can be. Walk into an open Kitchen, Dining Room and Den combination. The den features vaulted ceiling, stone fireplace, LVP flooring, the Kitchen has granite counter tops, stainless steel appliances, beautiful wood cabinets, island with eat at bar, tile floors and lots of windows to watch the wildlife or kids. The Primary bedroom is down 23x15, It has space for a king size bed and sitting area. The walk in closet is huge and has a beautiful barn door. The Primary bathroom has double vanity with granite counter tops, large walk in tile spa like shower, soaker tub, tile floors, utility closet and linen closet. The upstairs features 2 Bedrooms and the 2nd bath with granite counter tops, linen closet and tile floors, (the wall on the second bedroom was removed to open it up and the sellers are using as a game room (wall can be put back easily seller is willing to add back the two walls to make it a 3rd BR). The sellers have maintained the property so well and encapsulated the crawl space. The detached garage measures 20x35 with added carport space is great and the garage could be a used for a shop. The property also offers a small pond (with fish). The night time pictures attached shows the firepit area and how perfect the nights are at this home. The owner has natural gas at this home for fireplace gas logs. tankless water heater and HVAC heat. Fiber optic for internet are in place as well. This home is unbelievable. The survey is framed upstairs, 3 bedroom perk test, Get to I-24 in munutes and Manchester, Murfreesboro, Woodbury, AEDC and Tullahoma. Hot tub stays.
Closed
$649,900
256 Dailey Ln, Bradyville, TN 37026
3beds
1,878sqft
Single Family Residence, Residential
Built in 2017
17.5 Acres Lot
$658,500 Zestimate®
$346/sqft
$2,330 Estimated rent
Home value
$658,500
Estimated sales range
Not available
$2,330/mo
Zestimate® history
Owner options
List your home for rent
$2,330/mo
Rent Zestimate®
Find your next renter with Zillow Rental Manager. Plus, with online applications, you can quickly screen prospective tenants – for free.
$2,330/mo
Rent Zestimate®
Refinance and save
$3,823/mo
Est. payment
Refinancing to a lower rate could help reduce your monthly payments and save thousands over the life of the loan.
$3,823/mo
Est. payment
Explore your selling options
Work with a Zillow partner agent
Leverage their expertise and Zillow's premium Showcase listings to get your home seen by more buyers.
Get startedList with your own agent
Get your home in front of millions of buyers by listing it on Zillow.
Learn how to do itSell it yourself
Take full control of how buyers see your home on Zillow by listing For Sale by Owner (FSBO).
List your homeWhat's special
Small pondDetached garageWrap around porchFirepit areaStone fireplaceStainless steel appliancesWalk in closet
Zillow last checked:
Listing updated:
Listed by:
Sheila Campbell 931-273-8504,
eXp Realty
Bought with:
Holly Huddleston, 369195
Coldwell Banker Southern Realty
Source: RealTracs MLS as distributed by MLS GRID,MLS#: 2905385
Facts & features
Interior
Bedrooms & bathrooms
- Bedrooms: 3
- Bathrooms: 2
- Full bathrooms: 2
- Main level bedrooms: 1
Bedroom 1
- Area: 345 Square Feet
- Dimensions: 23x15
Bedroom 2
- Area: 234 Square Feet
- Dimensions: 18x13
Bedroom 3
- Area: 154 Square Feet
- Dimensions: 14x11
Kitchen
- Features: Eat-in Kitchen
- Level: Eat-in Kitchen
- Area: 150 Square Feet
- Dimensions: 15x10
Living room
- Area: 221 Square Feet
- Dimensions: 17x13
Heating
- Central, Natural Gas
Cooling
- Central Air, Electric
Appliances
- Included: Oven, Cooktop, Dishwasher, Microwave
- Laundry: Electric Dryer Hookup, Washer Hookup
Features
- Ceiling Fan(s), Walk-In Closet(s), High Speed Internet
- Flooring: Wood, Laminate, Tile
- Basement: Crawl Space
- Number of fireplaces: 1
- Fireplace features: Gas
Interior area
- Total structure area: 1,878
- Total interior livable area: 1,878 sqft
- Finished area above ground: 1,878
Property
Parking
- Total spaces: 8
- Parking features: Detached, Attached, Gravel
- Garage spaces: 2
- Carport spaces: 2
- Covered spaces: 4
- Uncovered spaces: 4
Features
- Levels: Two
- Stories: 2
- Patio & porch: Deck, Covered
Lot
- Size: 17.5 Acres
Details
- Parcel number: 081 02701 000
- Special conditions: Standard
- Other equipment: Air Purifier
Construction
Type & style
- Home type: SingleFamily
- Architectural style: Traditional
- Property subtype: Single Family Residence, Residential
Materials
- Fiber Cement
Condition
- New construction: No
- Year built: 2017
Utilities & green energy
- Sewer: Septic Tank
- Water: Public
- Utilities for property: Electricity Available, Water Available
Green energy
- Energy efficient items: Thermostat, Water Heater
Community & HOA
Community
- Subdivision: None
HOA
- Has HOA: No
Location
- Region: Bradyville
Financial & listing details
- Price per square foot: $346/sqft
- Tax assessed value: $393,700
- Annual tax amount: $1,571
- Date on market: 6/6/2025
- Electric utility on property: Yes
Price history
| Date | Event | Price |
|---|---|---|
| 7/11/2025 | Sold | $649,900$346/sqft |
Source:  RealTracs MLS as distributed by MLS GRID #2905385 Report a problem RealTracs MLS as distributed by MLS GRID #2905385 Report a problem | ||
| 6/16/2025 | Contingent | $649,900$346/sqft |
Source: RealTracs MLS as distributed by MLS GRID #2905385 Report a problem | ||
| 6/6/2025 | Listed for sale | $649,900$346/sqft |
Source: RealTracs MLS as distributed by MLS GRID #2905385 Report a problem | ||
Public tax history
| Year | Property taxes | Tax assessment |
|---|---|---|
| 2025 | $1,600 +1.9% | $98,425 |
| 2024 | $1,571 +4.7% | $98,425 |
| 2023 | $1,500 +9.5% | $98,425 +76.7% |
| 2022 | $1,370 +4.9% | $55,700 +4.9% |
| 2021 | $1,306 | $53,075 |
| 2020 | $1,306 | $53,075 |
| 2019 | $1,306 +3.2% | $53,075 |
| 2018 | $1,265 +0% | $53,075 +52.8% |
| 2017 | $1,265 +873.1% | $34,725 +634.9% |
| 2016 | $130 +8.8% | $4,725 |
| 2015 | $120 | $4,725 |
Find assessor info on the county website
Neighborhood: 37026
Nearby homes
- $325,000-- bd-- ba-- sqft32 Dailey Ln, Bradyville, TN 37026Sold
- $325,00042.14 Acres0 Preacher Spry Rd, Bradyville, TN 37026Sold
- $237,000-- bd-- ba1k sqft453 Preacher Spry Rd, Bradyville, TN 37026Off Market
- $115,400-- bd-- ba1.7k sqft681 Preacher Spry Rd, Bradyville, TN 37026Off Market
- $79,200-- bd-- ba-- sqft681 Preacher Spry Rd, Bradyville, TN 37026Off Market
- $115,100-- bd-- ba-- sqft6379 Hollow Springs Rd, Bradyville, TN 37026Off Market
- $90,0003 bd1 ba1.6k sqft361 Preacher Spry Rd, Bradyville, TN 37026Sold
- $1,036,100-- bd1 ba1.2k sqft250 Leon Foster Rd, Bradyville, TN 37026Off Market
Nearby schools
GreatSchools rating
- 4/10Cannon South Elementary SchoolGrades: PK-5Distance: 3.6 mi
- 4/10Cannon County Middle SchoolGrades: 6-8Distance: 10 mi
- 3/10Cannon County High SchoolGrades: 9-12Distance: 10.2 mi
Schools provided by the listing agent
- Elementary: Cannon South Elementary School
- Middle: Cannon County Middle School
- High: Cannon County High School
Source: RealTracs MLS as distributed by MLS GRID. This data may not be complete. We recommend contacting the local school district to confirm school assignments for this home.


Get pre-qualified for a loan
At Zillow Home Loans, we can pre-qualify you in as little as 5 minutes with no impact to your credit score.An equal housing lender. NMLS #10287.
- Tennessee
- Cannon County
- Bradyville
- 37026
- 256 Dailey Ln
Nearby cities
Nearby zip codes
Other Bradyville Topics
