This spacious 5-bedroom, 2.5-bathroom home on a coveted expansive corner lot in Mundelein offers an ideal blend of comfort, style, and functionality. Inside, a beautifully updated kitchen awaits, featuring modern bamboo flooring, soft-close cabinets and drawers, KitchenAid stove and dishwasher, and an LG refrigerator. Relax in the inviting three-season room, complete with a hot tub, cozy up by the wood-burning fireplace in the family room with exposed brick detail, or entertain in the welcoming formal living room with a beautiful picture window that brings in tons of natural light. The home's layout is both practical and versatile, with three bedrooms and a full bath on the main level, and two additional bedrooms with a half-bath on the second floor. The finished basement is a true entertainer's paradise, boasting a bar area, recreation/2nd family room space, ample storage, workshop,laundry room, and an additional bathroom with a stand-up shower. Outdoors, enjoy the beautifully landscaped front yard and oversized side yards, ideal for summer gatherings and outdoor activities. Additional features: Trane furnace with a humidifier and air purification system and a 50-gallon hot water heater add to the home's comfort and efficiency and an outdoor shed. Sold as-is.
Closed
$339,000
256 Dalton Ave, Mundelein, IL 60060
5beds
2,235sqft
Single Family Residence
Built in 1956
9,583 Square Feet Lot
$363,100 Zestimate®
$152/sqft
$4,066 Estimated rent
Home value
$363,100
$327,000 - $403,000
$4,066/mo
Zestimate® history
Owner options
List your home for rent
$4,066/mo
Rent Zestimate®
Find your next renter with Zillow Rental Manager. Plus, with online applications, you can quickly screen prospective tenants – for free.
$4,066/mo
Rent Zestimate®
Refinance and save
$2,595/mo
Est. payment
Refinancing to a lower rate could help reduce your monthly payments and save thousands over the life of the loan.
$2,595/mo
Est. payment
Explore your selling options
Work with a Zillow partner agent
Leverage their expertise and Zillow's premium Showcase listings to get your home seen by more buyers.
Get startedList with your own agent
Get your home in front of millions of buyers by listing it on Zillow.
Learn how to do itSell it yourself
Take full control of how buyers see your home on Zillow by listing For Sale by Owner (FSBO).
List your homeWhat's special
Zillow last checked:
Listing updated:
Listed by:
Glynnis Johnson 312-446-6239,
@properties Christie's International Real Estate
Bought with:
Kathleen Mariani
HomeSmart Connect LLC
Source: MRED as distributed by MLS GRID,MLS#: 12211781
Facts & features
Interior
Bedrooms & bathrooms
- Bedrooms: 5
- Bathrooms: 3
- Full bathrooms: 2
- 1/2 bathrooms: 1
Rooms
- Room types: Bedroom 5, Recreation Room, Workshop, Heated Sun Room, Storage
Primary bedroom
- Features: Flooring (Carpet)
- Level: Main
- Area: 130 Square Feet
- Dimensions: 13X10
Bedroom 2
- Features: Flooring (Carpet)
- Level: Main
- Area: 72 Square Feet
- Dimensions: 9X8
Bedroom 3
- Features: Flooring (Carpet)
- Level: Main
- Area: 100 Square Feet
- Dimensions: 10X10
Bedroom 4
- Features: Flooring (Carpet)
- Level: Second
- Area: 104 Square Feet
- Dimensions: 13X8
Bedroom 5
- Features: Flooring (Carpet)
- Level: Second
- Area: 130 Square Feet
- Dimensions: 13X10
Dining room
- Features: Flooring (Sustainable)
- Level: Main
- Area: 100 Square Feet
- Dimensions: 10X10
Family room
- Features: Flooring (Carpet)
- Level: Main
- Area: 176 Square Feet
- Dimensions: 16X11
Other
- Level: Main
- Area: 190 Square Feet
- Dimensions: 10X19
Kitchen
- Features: Kitchen (Custom Cabinetry, Granite Counters, Updated Kitchen), Flooring (Sustainable)
- Level: Main
- Area: 110 Square Feet
- Dimensions: 10X11
Laundry
- Level: Basement
- Area: 130 Square Feet
- Dimensions: 13X10
Living room
- Features: Flooring (Carpet)
- Level: Main
- Area: 240 Square Feet
- Dimensions: 20X12
Recreation room
- Level: Basement
- Area: 384 Square Feet
- Dimensions: 12X32
Storage
- Level: Basement
- Area: 48 Square Feet
- Dimensions: 4X12
Other
- Level: Basement
- Area: 169 Square Feet
- Dimensions: 13X13
Heating
- Natural Gas, Forced Air
Cooling
- Central Air
Appliances
- Included: Range, Dishwasher, Refrigerator, Washer, Dryer, Stainless Steel Appliance(s), Humidifier
Features
- Wet Bar, 1st Floor Bedroom, 1st Floor Full Bath, Granite Counters, Workshop
- Windows: Skylight(s)
- Basement: Partially Finished,Storage Space,Full
- Number of fireplaces: 1
- Fireplace features: Wood Burning, Family Room
Interior area
- Total structure area: 3,309
- Total interior livable area: 2,235 sqft
- Finished area below ground: 1,074
Property
Parking
- Total spaces: 2
- Parking features: On Site, Garage Owned, Attached, Garage
- Attached garage spaces: 2
Accessibility
- Accessibility features: No Disability Access
Features
- Stories: 1.5
- Patio & porch: Patio
- Has spa: Yes
- Spa features: Indoor Hot Tub
Lot
- Size: 9,583 Square Feet
- Dimensions: 146X65X68
Details
- Additional structures: Shed(s)
- Parcel number: 11302060210000
- Special conditions: List Broker Must Accompany
- Other equipment: Water-Softener Owned, TV-Cable, Ceiling Fan(s), Sump Pump, Air Purifier
Construction
Type & style
- Home type: SingleFamily
- Property subtype: Single Family Residence
Materials
- Vinyl Siding, Brick
Condition
- New construction: No
- Year built: 1956
Utilities & green energy
- Sewer: Public Sewer
- Water: Public
Community & HOA
Community
- Security: Carbon Monoxide Detector(s)
HOA
- Services included: None
Location
- Region: Mundelein
Financial & listing details
- Price per square foot: $152/sqft
- Tax assessed value: $260,906
- Annual tax amount: $6,635
- Date on market: 3/31/2025
- Listing terms: VA
- Ownership: Fee Simple
Price history
| Date | Event | Price |
|---|---|---|
| 3/31/2025 | Sold | $339,000$152/sqft |
Source:  MRED as distributed by MLS GRID #12211781 Report a problem MRED as distributed by MLS GRID #12211781 Report a problem | ||
Public tax history
| Year | Property taxes | Tax assessment |
|---|---|---|
| 2024 | $6,986 -9.3% | $94,541 +8.7% |
| 2023 | $7,703 -0.1% | $86,960 +8.4% |
| 2022 | $7,708 +3.8% | $80,207 +3.2% |
| 2021 | $7,423 +7% | $77,735 +9.1% |
| 2020 | $6,940 +1.5% | $71,222 +1% |
| 2019 | $6,841 +2.9% | $70,545 +0.8% |
| 2018 | $6,647 | $70,015 +3.3% |
| 2017 | $6,647 +17.2% | $67,805 +5.5% |
| 2016 | $5,672 +1.5% | $64,289 +7% |
| 2015 | $5,588 -10.7% | $60,089 +1.4% |
| 2014 | $6,255 -0.1% | $59,283 -12.8% |
| 2012 | $6,262 -3.5% | $67,952 -16.6% |
| 2011 | $6,490 -4.3% | $81,472 -5% |
| 2010 | $6,784 +1% | $85,760 -4.6% |
| 2009 | $6,716 -2.3% | $89,926 -2.4% |
| 2008 | $6,874 +5.2% | $92,172 +3.5% |
| 2006 | $6,537 +3.9% | $89,021 |
| 2005 | $6,294 +0.5% | -- |
| 2004 | $6,261 +3.3% | -- |
| 2003 | $6,059 +14.8% | -- |
| 2002 | $5,277 +3.9% | -- |
| 2001 | $5,080 +0.3% | $60,018 +2.6% |
| 2000 | $5,066 | $58,503 |
Find assessor info on the county website
Neighborhood: 60060
Nearby homes
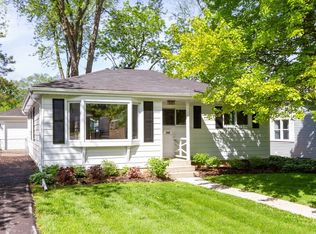
- $336,1003 bd1 ba1k sqft260 Dalton Ave, Mundelein, IL 60060Off Market
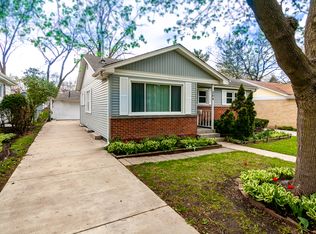
- $330,3003 bd1 ba1k sqft264 Dalton Ave, Mundelein, IL 60060Off Market
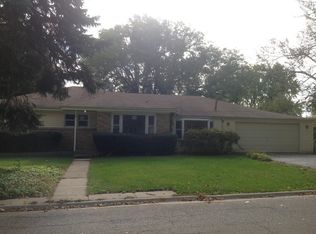
- $387,8003 bd2 ba1.5k sqft236 Dalton Ave, Mundelein, IL 60060Off Market
- $384,9003 bd2 ba2k sqft245 N Shaddle Ave, Mundelein, IL 60060Off Market
- $337,300-- bd1 ba2.3k sqft249 N Shaddle Ave, Mundelein, IL 60060Off Market
- $319,600-- bd2 ba1k sqft268 Dalton Ave, Mundelein, IL 60060Off Market
- $377,9004 bd2 ba1.2k sqft234 Dalton Ave, Mundelein, IL 60060Off Market
- $344,7003 bd1 ba1k sqft253 N Shaddle Ave, Mundelein, IL 60060Off Market
Nearby schools
GreatSchools rating
- 4/10West Oak Intermediate SchoolGrades: 3-5Distance: 2.1 mi
- 5/10West Oak Middle SchoolGrades: 6-8Distance: 2.1 mi
- 7/10Mundelein Cons High SchoolGrades: 9-12Distance: 1.6 mi
Schools provided by the listing agent
- Elementary: Diamond Lake Elementary School
- Middle: Diamond Lake Elementary School
- High: Mundelein Cons High School
- District: 76
Source: MRED as distributed by MLS GRID. This data may not be complete. We recommend contacting the local school district to confirm school assignments for this home.
Get a cash offer in 3 minutes
Find out how much your home could sell for in as little as 3 minutes with a no-obligation cash offer.
Estimated market value
$363,100
Get a cash offer in 3 minutes
Find out how much your home could sell for in as little as 3 minutes with a no-obligation cash offer.
Estimated market value
$363,100
- Illinois
- Lake County
- Mundelein
- 60060
- 256 Dalton Ave
Nearby cities
Nearby zip codes
Other Mundelein Topics
