Welcome to this immaculate all-brick home with no steps, located in Powell. Nestled against a wooded backdrop, this property offers a private and peaceful setting you'll love spending time in every day. Step inside to find one of the cleanest, most well-maintained homes on the market. The spacious living room features a cathedral ceiling, hardwood floors, a ceiling fan, and a gas log fireplace—perfect for relaxing and entertaining. The master suite also has a cathedral ceiling, along with 2 walk-in closets and full bathroom. A conveniently located laundry closet sits just outside the master bedroom. The thoughtful split-bedroom floor plan places the 2nd and 3rd bedrooms on the opposite side of the home from the master bedroom, with each bedroom offering generous closet space. The master bedroom, kitchen, dining room, and second bedroom all overlook the beautiful, wooded views, creating a relaxing atmosphere throughout. The kitchen, complete with tile flooring, connects to the dining room, making the space feel open and inviting. Natural light pours in through the French doors in the dining room. Additional highlights include a two-car garage with ample storage space. Homes with this combination of privacy, condition, and charm do not stay on the market for long. Schedule your showing today!
Sold for $340,000
$340,000
256 Dogwood Glen Ln, Powell, TN 37849
3beds
1,308sqft
Single Family Residence
Built in 2004
0.27 Acres Lot
$342,800 Zestimate®
$260/sqft
$2,084 Estimated rent
Home value
$342,800
$322,000 - $363,000
$2,084/mo
Zestimate® history
Owner options
List your home for rent
$2,084/mo
Rent Zestimate®
Find your next renter with Zillow Rental Manager. Plus, with online applications, you can quickly screen prospective tenants – for free.
$2,084/mo
Rent Zestimate®
Refinance and save
$1,962/mo
Est. payment
Refinancing to a lower rate could help reduce your monthly payments and save thousands over the life of the loan.
$1,962/mo
Est. payment
Explore your selling options
Work with a Zillow partner agent
Leverage their expertise and Zillow's premium Showcase listings to get your home seen by more buyers.
Get startedList with your own agent
Get your home in front of millions of buyers by listing it on Zillow.
Learn how to do itSell it yourself
Take full control of how buyers see your home on Zillow by listing For Sale by Owner (FSBO).
List your homeWhat's special
Zillow last checked:
Listing updated:
Listed by:
Andrew Sharits,
Realty Executives Associates
Bought with:
Neoma Kiser, 312032
Crossroads Realty
Source: East Tennessee Realtors,MLS#: 1317214
Facts & features
Interior
Bedrooms & bathrooms
- Bedrooms: 3
- Bathrooms: 2
- Full bathrooms: 2
Heating
- Central, Natural Gas
Cooling
- Central Air, Ceiling Fan(s)
Appliances
- Included: Dishwasher, Disposal, Microwave, Range, Refrigerator
Features
- Walk-In Closet(s), Cathedral Ceiling(s), Eat-in Kitchen
- Flooring: Carpet, Hardwood, Tile
- Windows: Windows - Vinyl
- Basement: Slab
- Number of fireplaces: 1
- Fireplace features: Gas Log
Interior area
- Total structure area: 1,308
- Total interior livable area: 1,308 sqft
Property
Parking
- Total spaces: 2
- Parking features: Garage Door Opener, Attached, Main Level
- Attached garage spaces: 2
Features
- Exterior features: Prof Landscaped
- Has view: Yes
- View description: Trees/Woods
Lot
- Size: 0.27 Acres
- Dimensions: 57.85 x 169.66 x IRR
- Features: Private, Level
Details
- Parcel number: 046FA029
Construction
Type & style
- Home type: SingleFamily
- Architectural style: Traditional
- Property subtype: Single Family Residence
Materials
- Vinyl Siding, Brick, Frame
Condition
- Year built: 2004
Utilities & green energy
- Sewer: Public Sewer
- Water: Public
- Utilities for property: Cable Available
Community & HOA
Community
- Subdivision: Copeland View
Location
- Region: Powell
Financial & listing details
- Price per square foot: $260/sqft
- Tax assessed value: $183,600
- Annual tax amount: $713
- Date on market: 10/3/2025
Price history
| Date | Event | Price |
|---|---|---|
| 11/10/2025 | Sold | $340,000+0%$260/sqft |
Source:  East Tennessee Realtors #1317214 Report a problem East Tennessee Realtors #1317214 Report a problem | ||
| 10/6/2025 | Pending sale | $339,900$260/sqft |
Source: East Tennessee Realtors #1317214 Report a problem | ||
| 10/3/2025 | Listed for sale | $339,900+133%$260/sqft |
Source: East Tennessee Realtors #1317214 Report a problem | ||
| 5/27/2016 | Sold | $145,900$112/sqft |
Source:  RealTracs MLS as distributed by MLS GRID #2985149 Report a problem RealTracs MLS as distributed by MLS GRID #2985149 Report a problem | ||
| 4/22/2016 | Pending sale | $145,900$112/sqft |
Source: Elite Realty #957384 Report a problem | ||
| 3/17/2016 | Listed for sale | $145,900+12.3%$112/sqft |
Source: Elite Realty #957384 Report a problem | ||
| 8/16/2010 | Sold | $129,900$99/sqft |
Source: Public Record Report a problem | ||
| 5/2/2010 | Listed for sale | $129,900+16.8%$99/sqft |
Source: Coldwell Banker Wallace & Wallace, Realtors #710809 Report a problem | ||
| 7/29/2004 | Sold | $111,175$85/sqft |
Source: Public Record Report a problem | ||
Public tax history
| Year | Property taxes | Tax assessment |
|---|---|---|
| 2025 | $713 | $45,900 |
| 2024 | $713 | $45,900 |
| 2023 | $713 | $45,900 |
| 2022 | $713 -10% | $45,900 +22.9% |
| 2021 | $792 | $37,350 -75% |
| 2020 | $792 | $149,400 |
| 2019 | $792 | $149,400 +15.9% |
| 2018 | $792 | $128,900 +245.1% |
| 2017 | $792 +5.9% | $37,350 |
| 2016 | $748 | -- |
| 2015 | $748 | -- |
| 2014 | $748 +0.1% | -- |
| 2013 | $748 -6.3% | -- |
| 2012 | $798 | -- |
| 2011 | $798 | $33,800 |
| 2010 | $798 | $33,800 |
| 2009 | $798 +5.9% | $33,800 +20.7% |
| 2008 | $753 | $28,000 |
| 2007 | -- | $28,000 |
| 2006 | -- | $28,000 |
| 2005 | -- | $28,000 |
Find assessor info on the county website
Neighborhood: 37849
Nearby homes
- $384,7003 bd3 ba2.1k sqft252 Dogwood Glen Ln, Powell, TN 37849Off Market
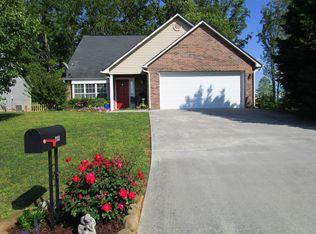
- $351,8003 bd2 ba1.6k sqft260 Dogwood Glen Ln, Powell, TN 37849Off Market
- $300,0003 bd2 ba1.3k sqft248 Dogwood Glen Ln, Powell, TN 37849Off Market
- $340,2003 bd2 ba1.5k sqft264 Dogwood Glen Ln, Powell, TN 37849Off Market
- $323,6003 bd2 ba1.2k sqft253 Dogwood Glen Ln, Powell, TN 37849Off Market
- $859,6003 bd2 ba3.3k sqft214 E Copeland Dr, Powell, TN 37849Off Market
- $323,3003 bd2 ba1.6k sqft244 Dogwood Glen Ln, Powell, TN 37849Off Market
- $329,7003 bd2 ba1.2k sqft259 Dogwood Glen Ln, Powell, TN 37849Off Market
Nearby schools
GreatSchools rating
- 5/10Copper Ridge Elementary SchoolGrades: PK-5Distance: 3.2 mi
- 7/10Powell Middle SchoolGrades: 6-8Distance: 2.9 mi
- 5/10Powell High SchoolGrades: 9-12Distance: 2.2 mi
Schools provided by the listing agent
- Elementary: Copper Ridge
- Middle: Powell
- High: Powell
Source: East Tennessee Realtors. This data may not be complete. We recommend contacting the local school district to confirm school assignments for this home.
Get a cash offer in 3 minutes
Find out how much your home could sell for in as little as 3 minutes with a no-obligation cash offer.
Estimated market value
$342,800
Get a cash offer in 3 minutes
Find out how much your home could sell for in as little as 3 minutes with a no-obligation cash offer.
Estimated market value
$342,800
- Tennessee
- Knox County
- Powell
- 37849
- 256 Dogwood Glen Ln
Nearby cities
Nearby zip codes
Other Powell Topics
