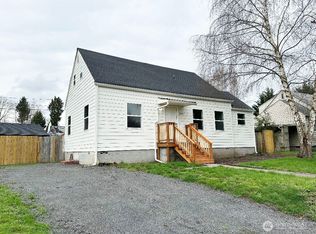
ADU Alert!! Generational living? Live in one side, rent out the other? Opportunity awaits. Beautifully remodeled home in Longview's Highlands neighborhood offering the perfect blend of charm and flexibility. Recent major improvements include a roof and windows that are less than 5 years old, providing peace of mind and added energy efficiency. Situated on a spacious shy quarter-acre lot, with huge front, back and side yards, this property offers plenty of room for gardening, outdoor entertaining, or the potential to add a shop. One of the home's standout features is the thoughtfully converted primary bedroom suite, designed for ADU-style living. This versatile space includes its own private entrance, plumbing and electrical for a kitchenette, and a walk-in closet configured for a stackable washer and dryer. Ideal for multigenerational living, guests, a home office, or potential rental opportunities (buyer to verify intended use). To make the space even more turnkey, the seller will install kitchenette cabinetry and a free standing oven/range with an acceptable offer, if desired. Conveniently located near shopping, restaurants, parks, and everyday amenities, this property offers exceptional flexibility and value. Don't miss this rare opportunity to own a move-in-ready home with modern updates, a large usable lot, and built-in possibilities for extended living arrangements.
Pending
Listed by: Coldwell Banker Bain • Brad Issler
Price cut: $5K (9/9)
$374,900
256 Douglas Street, Longview, WA 98632
4beds
1,682sqft
Single Family Residence
Built in 1932
9,901 Square Feet Lot
$-- Zestimate®
$223/sqft
$-- HOA
What's special
Private entranceOutdoor entertainingLarge usable lotSpacious shy quarter-acre lotBeautifully remodeled home
- --
- on Zillow
- 445
- views
- 42
- saves
Zillow last checked:
Listing updated:
Listed by:
Brad Issler,
Coldwell Banker Bain
Source: NWMLS as distributed by MLS GRID,MLS#: 2569830
Facts & features
Interior
Bedrooms & bathrooms
- Bedrooms: 4
- Bathrooms: 2
- Full bathrooms: 2
- Main level bathrooms: 2
- Main level bedrooms: 4
Bedroom
- Level: Main
Bedroom
- Level: Main
Bedroom
- Level: Main
Bedroom
- Level: Main
Bathroom full
- Level: Main
Bathroom full
- Level: Main
Heating
- Fireplace, Wall Furnace, Electric
Cooling
- None
Appliances
- Included: Dishwasher, Refrigerator, Stove(s)/Range(s), Washer, Dishwasher(s), Refrigerator(s), Washer(s), Water Heater: Electric, Water Heater Location: Bathroom Closet
Features
- Flooring: Vinyl Plank
- Basement: None
- Number of fireplaces: 1
- Fireplace features: Wood Burning, Main Level: 1, Fireplace
Interior area
- Total structure area: 1,682
- Total interior livable area: 1,682 sqft
Property
Parking
- Parking features: Driveway
Features
- Levels: One
- Stories: 1
- Patio & porch: Fireplace, Water Heater
Lot
- Size: 9,901 Square Feet
- Topography: Level
Details
- Parcel number: 3025934
- Special conditions: Standard
Construction
Type & style
- Home type: SingleFamily
- Architectural style: 1 Story
- Property subtype: Single Family Residence
Materials
- Wood Products
- Foundation: Block
- Roof: Composition
Condition
- Year built: 1932
- Major remodel year: 1932
Utilities & green energy
- Electric: Company: City of Longview
- Sewer: Sewer Connected, Company: City of Longview
- Water: Public, Company: City of Longview
Community & HOA
Community
- Subdivision: Highlands
Location
- Region: Longview
Financial & listing details
- Price per square foot: $223/sqft
- Tax assessed value: $341,050
- Annual tax amount: $2,887
- Date on market: 8/18/2026
- Listing terms: Conventional,FHA,VA Loan
- Inclusions: Dishwasher(s), Refrigerator(s), Stove(s)/Range(s), Washer(s)
Estimated market value
Not available
Estimated sales range
Not available
$2,430/mo
Price history
| Date | Event | Price |
|---|---|---|
| 9/21/2026 | Pending sale | $374,900$223/sqft |
Source:  RMLS (OR) #554654942 Report a problem RMLS (OR) #554654942 Report a problem | ||
| 9/9/2026 | Price change | $374,900-1.3%$223/sqft |
Source: RMLS (OR) #554654942 Report a problem | ||
| 8/31/2026 | Price change | $379,900-1.3%$226/sqft |
Source:  NWMLS as distributed by MLS GRID #2569830 Report a problem NWMLS as distributed by MLS GRID #2569830 Report a problem | ||
| 8/22/2026 | Price change | $384,900-3.8%$229/sqft |
Source: NWMLS as distributed by MLS GRID #2569830 Report a problem | ||
| 8/18/2026 | Listed for sale | $399,900+52.4%$238/sqft |
Source: RMLS (OR) #480738950 Report a problem | ||
| 3/23/2026 | Sold | $262,427-12.5%$156/sqft |
Source: NWMLS as distributed by MLS GRID #2446379 Report a problem | ||
| 11/2/2025 | Pending sale | $299,950$178/sqft |
Source: NWMLS as distributed by MLS GRID #2446379 Report a problem | ||
| 10/25/2025 | Price change | $299,950-7.7%$178/sqft |
Source: NWMLS as distributed by MLS GRID #2446379 Report a problem | ||
| 10/18/2025 | Listed for sale | $324,950-1.5%$193/sqft |
Source: NWMLS as distributed by MLS GRID #2446379 Report a problem | ||
| 11/21/2022 | Sold | $329,900$196/sqft |
Source: RMLS (OR) #22050351 Report a problem | ||
| 10/17/2022 | Pending sale | $329,900$196/sqft |
Source: RMLS (OR) #22050351 Report a problem | ||
| 10/3/2022 | Price change | $329,900-2.9%$196/sqft |
Source: RMLS (OR) #22050351 Report a problem | ||
| 9/23/2022 | Listed for sale | $339,900$202/sqft |
Source: RMLS (OR) #22050351 Report a problem | ||
| 9/7/2022 | Pending sale | $339,900$202/sqft |
Source: RMLS (OR) #22050351 Report a problem | ||
| 8/13/2022 | Listed for sale | $339,900+98.8%$202/sqft |
Source: RMLS (OR) #22050351 Report a problem | ||
| 6/8/2021 | Sold | $171,000$102/sqft |
Source: Public Record Report a problem | ||
Public tax history
| Year | Property taxes | Tax assessment |
|---|---|---|
| 2025 | $2,888 +3.6% | $341,050 +6.1% |
| 2024 | $2,787 -2.1% | $321,490 -2.4% |
| 2023 | $2,847 +15.9% | $329,360 |
| 2022 | $2,456 | $329,360 +33.5% |
| 2021 | $2,456 +11.2% | $246,750 +23.5% |
| 2020 | $2,209 +31.9% | $199,830 +25.8% |
| 2019 | $1,675 | $158,866 +14.8% |
| 2018 | -- | $138,420 +43.8% |
| 2017 | $1,267 +10% | $96,240 +8% |
| 2016 | $1,151 +4.5% | $89,110 +2.2% |
| 2015 | $1,101 -7.8% | $87,170 |
| 2013 | $1,195 | $87,170 -22.4% |
| 2011 | $1,195 | $112,390 -4.8% |
| 2010 | -- | $118,050 +23% |
| 2006 | -- | $96,000 +31.7% |
| 2005 | -- | $72,900 |
Find assessor info on the county website
Monthly payment
Est. payment
Payment breakdown
Explore the cost of this home by adjusting the details. Changes won't be saved.Climate risks
Neighborhood: Highlands
Nearby schools
Schools provided by the listing agent
- Elementary: Olympic Elem
- Middle: Monticello Mid
- High: R A Long High
Source: NWMLS as distributed by MLS GRID. This data may not be complete. We recommend contacting the local school district to confirm school assignments for this home.

Similar homes
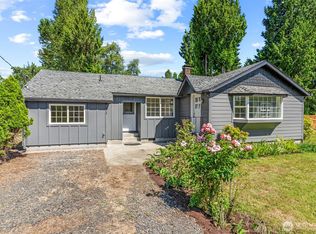
- $350,0005 bd2 ba2.2k sqft2535 30th Avenue, Longview, WA 98632Active
 MLS ID #2588587, Shirley L. Osborne. NWMLS as distributed by MLS GRID
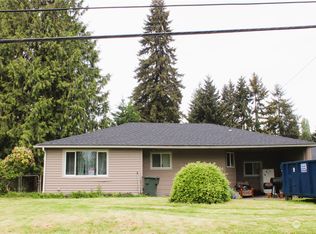
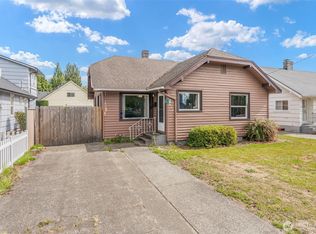
 - $369,9004 bd2 ba1.3k sqft630 20th Avenue, Longview, WA 98632Active
 MLS ID #2581914, Pam Whittle. NWMLS as distributed by MLS GRID
 - $375,0004 bd1 ba1.3k sqft540 27th Avenue, Longview, WA 98632Active
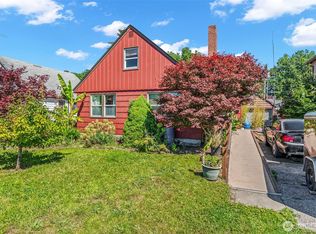 MLS ID #2539862, Brandy A. Kays. NWMLS as distributed by MLS GRID
 - $399,9003 bd2 ba1.4k sqft3324 Ocean Beach Highway, Longview, WA 98632Active
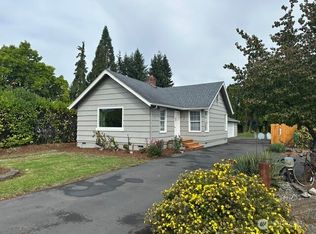 MLS ID #2587010, Justin Trombello. NWMLS as distributed by MLS GRID
