Welcome to 256 Driver Lane, our Beau floorplan showcased in the beautiful Links Crossing community in Auburn, Alabama. This thoughtfully crafted one-story home offers 4 bedrooms, 2 bathrooms, and approximately 1,774 square feet of inviting living space, designed to feel both comfortable and effortlessly functional. As you step inside, you’re greeted by a foyer, with convenient access to the 2-car garage, 2 bedrooms with a connecting bathroom, an additional bedroom, and our open concept living and kitchen space just beyond. This open-concept kitchen, dining area, and great room create a bright, airy environment ideal for everyday living and entertaining, featuring soft close cabinet and drawers, Carrara Miami Quartz countertops, stainless steel appliances, an eight-inch undermount sink with Brantford chrome fixtures, and an open pantry with built-in shelving, all flowing naturally to the covered patio for seamless indoor-outdoor enjoyment. The private primary suite serves as a peaceful retreat with a separate standing shower, a garden tub, a double vanity sink with quartz countertops, Brantford chrome fixtures featured in all baths, a private water closet, and a spacious walk-in closet. Every home in Links Crossing includes our Home Is Connected Smart Home Technology Package, giving you the convenience of controlling your home from your smart device whether you’re near or away. Photos may be of a similar home and not necessarily the subject property; images are representational only. Call or text us to learn more about our builder incentives with preferred lender!
Sold for $367,900
$367,900
256 Driver Ln, Auburn, AL 36830
4beds
1,774sqft
Single Family Residence
Built in 2026
8,712 Square Feet Lot
$-- Zestimate®
$207/sqft
$2,448 Estimated rent
Home value
Not available
Estimated sales range
Not available
$2,448/mo
Zestimate® history
Owner options
List your home for rent
$2,448/mo
Rent Zestimate®
Find your next renter with Zillow Rental Manager. Plus, with online applications, you can quickly screen prospective tenants – for free.
$2,448/mo
Rent Zestimate®
Refinance and save
$2,234/mo
Est. payment
Refinancing to a lower rate could help reduce your monthly payments and save thousands over the life of the loan.
$2,234/mo
Est. payment
Explore your selling options
Work with a Zillow partner agent
Leverage their expertise and Zillow's premium Showcase listings to get your home seen by more buyers.
Get startedList with your own agent
Get your home in front of millions of buyers by listing it on Zillow.
Learn how to do itSell it yourself
Take full control of how buyers see your home on Zillow by listing For Sale by Owner (FSBO).
List your homeWhat's special
Separate standing showerSpacious walk-in closetGarden tubCarrara miami quartz countertopsPrivate water closetStainless steel appliancesInviting living space
Zillow last checked:
Listing updated:
Listed by:
SHELLY NULPH,
DHI REALTY OF ALABAMA 334-390-3921
Bought with:
JESSICA HAHN, 114946
HUGHSTON REALTY SERVICES
Source: LCMLS,MLS#: 181615Originating MLS: Lee County Association of REALTORS
Facts & features
Interior
Bedrooms & bathrooms
- Bedrooms: 4
- Bathrooms: 2
- Full bathrooms: 2
- Main level bathrooms: 2
Heating
- Electric, Heat Pump
Cooling
- Central Air, Electric, Other, See Remarks
Appliances
- Included: Some Electric Appliances, Dryer, Dishwasher, Electric Range, Microwave, Other, Oven, Refrigerator, See Remarks, Stove, Washer
- Laundry: Washer Hookup, Dryer Hookup
Features
- Primary Downstairs, Other, See Remarks
Interior area
- Total interior livable area: 1,774 sqft
- Finished area above ground: 1,774
- Finished area below ground: 0
Property
Parking
- Total spaces: 2
- Parking features: Attached, Garage, Two Car Garage
- Attached garage spaces: 2
Features
- Levels: One
- Stories: 1
- Pool features: None
- Fencing: None
Lot
- Size: 8,712 Square Feet
- Features: < 1/2 Acre
Construction
Type & style
- Home type: SingleFamily
- Property subtype: Single Family Residence
Materials
- Brick Veneer, Other, See Remarks, Vinyl Siding
- Foundation: Slab
Condition
- New Construction
- New construction: Yes
- Year built: 2026
Details
- Warranty included: Yes
Utilities & green energy
- Utilities for property: Other, Sewer Connected, See Remarks, Water Available
Community & HOA
Community
- Subdivision: LINKS CROSSING
HOA
- Has HOA: Yes
- Amenities included: None, Other, See Remarks
- Services included: Other, See Remarks
Location
- Region: Auburn
Financial & listing details
- Price per square foot: $207/sqft
- Date on market: 7/29/2026
Price history
| Date | Event | Price |
|---|---|---|
| 9/14/2026 | Sold | $367,900$207/sqft |
Source: LCMLS #181615 Report a problem | ||
| 7/29/2026 | Pending sale | $367,900$207/sqft |
Source: LCMLS #181615 Report a problem | ||
| 7/29/2026 | Listed for sale | $367,900$207/sqft |
Source: LCMLS #181615 Report a problem | ||
Public tax history
Tax history is unavailable.
Neighborhood: 36830
Nearby homes
- $421,9004 bd3 ba2.4k sqft254 Driver Ln, Auburn, AL 36830New Construction
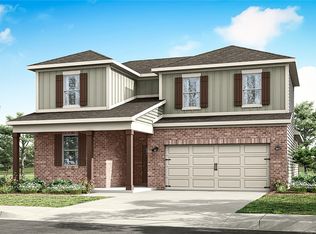
- $421,9004 bd3 ba2.4k sqft254 Driver Ln, Auburn, AL 36832New Construction
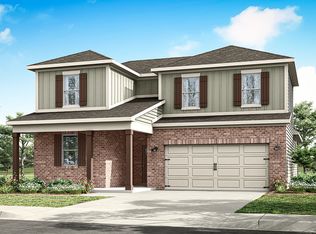
- $384,9005 bd3 ba2k sqft258 Driver Ln, Auburn, AL 36830Sold

- $371,0754 bd2 ba1.7k sqft252 Driver Ln, Auburn, AL 36832New Construction
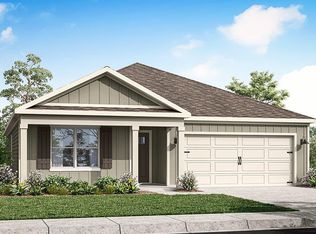
- $387,9004 bd3 ba2.1k sqft247 Driver Ln, Auburn, AL 36830Pending
- $366,9004 bd2 ba1.7k sqft252 Driver Ln, Auburn, AL 36830New Construction
- $437,0005 bd3 ba2.5k sqft260 Driver Ln, Auburn, AL 36830Pending
- $398,1254 bd2 ba2k sqft259 Driver Ln, Auburn, AL 36832Sold
Nearby schools
GreatSchools rating
- 10/10Ogletree SchoolGrades: 3-5Distance: 3.1 mi
- 10/10East Samford SchoolGrades: 6-7Distance: 3.9 mi
- 7/10Auburn High SchoolGrades: 10-12Distance: 5.2 mi
Schools provided by the listing agent
- Elementary: AUBURN EARLY EDUCATION/OGLETREE
- Middle: AUBURN EARLY EDUCATION/OGLETREE
Source: LCMLS. This data may not be complete. We recommend contacting the local school district to confirm school assignments for this home.


Get pre-qualified for a loan
At Zillow Home Loans, we can pre-qualify you in as little as 5 minutes with no impact to your credit score.An equal housing lender. NMLS #10287.
- Alabama
- Lee County
- Auburn
- 36830
- 256 Driver Ln
