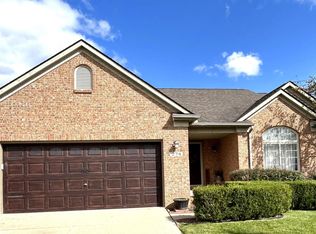
Beautiful 3 BD/ 2BA home in desirable Dundee Ridge subdivision! Nice bright open layout with beautiful back patio is perfect for relaxing and entertaining. Many updates include newer roof, updated hot water heater, remodeled bathroom with 2 sinks, downstairs wired for surround sound and more... Large attached garage is great for parking and work area. Bedrooms are all nice size with big closets. Nice big walk in closet in master bedroom. Large living areas with vaulted ceilings. This home is very well kept and move in ready. Come see this one soon before its too late.
Pending
$299,000
256 Dundee Ridge Dr, Dundee, MI 48131
3beds
1,868sqft
Single Family Residence
Built in 2003
7,840 Square Feet Lot
$302,100 Zestimate®
$160/sqft
$25/mo HOA
What's special
Large attached garageBeautiful back patioBright open layout
- 12 days
- 347
- 17
Zillow last checked:
Listing updated:
Listed by:
Ben Manley 734-497-8249,
The Danberry Company - Temperance 734-847-6702
Source: MiRealSource,MLS#: 50218944
Originating MLS: Southeastern Border Association of REALTORS
Facts & features
Interior
Bedrooms & bathrooms
- Bedrooms: 3
- Bathrooms: 2
- Full bathrooms: 2
- Main level bathrooms: 1
- Main level bedrooms: 3
Bedroom 1
- Level: Main
- Area: 169
- Dimensions: 13 x 13
Bedroom 2
- Level: Main
- Area: 100
- Dimensions: 10 x 10
Bedroom 3
- Level: Main
- Area: 143
- Dimensions: 13 x 11
Bathroom 1
- Level: Main
Bathroom 2
- Level: Upper
Dining room
- Level: Main
- Area: 121
- Dimensions: 11 x 11
Family room
- Level: Lower
- Area: 374
- Dimensions: 22 x 17
Kitchen
- Level: Main
- Area: 132
- Dimensions: 12 x 11
Living room
- Level: Main
- Area: 238
- Dimensions: 17 x 14
Office
- Level: Lower
- Area: 70
- Dimensions: 10 x 7
Heating
- Forced Air, Natural Gas
Cooling
- Central Air
Features
- Basement: Walk-Out Access
- Has fireplace: No
Interior area
- Total structure area: 1,868
- Total interior livable area: 1,868 sqft
- Finished area above ground: 1,868
- Finished area below ground: 0
Property
Parking
- Total spaces: 2.5
- Parking features: Attached
- Attached garage spaces: 2.5
Features
- Levels: Bi-Level
- Frontage type: Road
- Frontage length: 60
Lot
- Size: 7,840 Square Feet
- Dimensions: 60 x 140
Details
- Parcel number: 42 126 033 00
- Special conditions: Private
Construction
Type & style
- Home type: SingleFamily
- Architectural style: Traditional
- Property subtype: Single Family Residence
Materials
- Brick, Vinyl Siding
- Foundation: Slab
Condition
- Year built: 2003
Utilities & green energy
- Sewer: Public Sanitary
- Water: Public
Community & HOA
Community
- Subdivision: Dundee Ridge
HOA
- Has HOA: Yes
- HOA fee: $300 annually
Location
- Region: Dundee
Financial & listing details
- Price per square foot: $160/sqft
- Tax assessed value: $259,700
- Annual tax amount: $3,208
- Date on market: 8/18/2026
- Cumulative days on market: 14 days
- Listing agreement: Exclusive Right To Sell
- Listing terms: Cash,Conventional,FHA,VA Loan
Estimated market value
$302,100
$287,000 - $317,000
$2,193/mo
Price history
| Date | Event | Price |
|---|---|---|
| 8/20/2026 | Pending sale | $299,000$160/sqft |
Source: | ||
| 8/18/2026 | Listed for sale | $299,000+137.3%$160/sqft |
Source: | ||
| 11/12/2009 | Sold | $126,000-27%$67/sqft |
Source: Public Record Report a problem | ||
| 2/28/2008 | Listing removed | $172,500$92/sqft |
Source: RealBird #3420165 Report a problem | ||
| 2/26/2008 | Listed for sale | $172,500$92/sqft |
Source: RealBird #3420165 Report a problem | ||
Public tax history
| Year | Property taxes | Tax assessment |
|---|---|---|
| 2025 | $2,987 +4.2% | $129,850 +8.2% |
| 2024 | $2,867 +47.2% | $120,020 +11.4% |
| 2023 | $1,948 -22.5% | $107,700 +7.1% |
| 2022 | $2,512 +35.5% | $100,550 +21.7% |
| 2021 | $1,853 +60.9% | $82,620 -3.3% |
| 2020 | $1,152 -35.4% | $85,450 +4.8% |
| 2019 | $1,782 +5.6% | $81,520 -4.9% |
| 2018 | $1,688 -24.9% | $85,740 |
| 2017 | $2,249 +35.6% | $85,740 +5.6% |
| 2016 | $1,659 -25% | $81,200 +12.1% |
| 2015 | $2,212 | $72,410 |
| 2014 | $2,212 +37.6% | $72,410 +0.5% |
| 2013 | $1,607 | $72,060 +29.3% |
| 2012 | -- | $55,710 -0.3% |
| 2011 | -- | $55,880 -2.3% |
| 2010 | -- | $57,170 -26.5% |
| 2009 | -- | $77,800 -16% |
| 2008 | -- | $92,630 -3.1% |
| 2007 | -- | $95,630 -0.1% |
| 2006 | -- | $95,740 +5.1% |
| 2005 | -- | $91,070 +442.1% |
| 2003 | -- | $16,800 |
Find assessor info on the county website
Monthly payment
Est. payment
Payment breakdown
Explore the cost of this home by adjusting the details. Changes won't be saved.Climate risks
Neighborhood: 48131
Nearby schools
Schools provided by the listing agent
- District: Dundee Community Schools
Source: MiRealSource. This data may not be complete. We recommend contacting the local school district to confirm school assignments for this home.


