Skip main navigation
Pending
  • $134,990

    256 E 143rd St, Dolton, IL 60419

    4beds
    1,166sqft
    : 
    Loading
    Get pre-qualified
    Single Family Residence
    Built in 1945
    4,375 Square Feet Lot
    $-- Zestimate®
    $116/sqft
    $-- HOA

    What's special

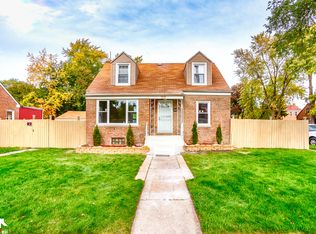
    Welcome home to this wellmaintained brick residence offering space, updates, and value in a convenient Dolton location. Featuring beautiful hardwood floors in key areas, this home blends classic character with major bigticket improvements already done for you, including newer windows, roof, furnace, and water heater for added peace of mind. The flexible layout provides four comfortable bedrooms, plus a full unfinished basement with endless potential for storage, a workshop, home gym, or future finished living space. Outside, the fully fenced yard is set up for pets, entertaining, gardening, or simply relaxing, and a newer storage shed gives you extra room for tools and lawn equipment. Solid brick construction, functional living space, and updated mechanicals make this a great opportunity for a buyer seeking a movein ready home with plenty of upside to personalize over time. You will appreciate being close to parks, schools, shopping, expressways, and major commuter routes for easy access throughout the south suburbs and into the city.
    37 days
    |
    106
    |
    4
    |

    Zillow last checked:

    Listing updated:

    Listed by:

    Jeffrey Sklar (804)656-5007,

    Beycome Brokerage Realty LLC

    Source: MRED as distributed by MLS GRID,MLS#: 12656167MLS Logo

      Facts & features

      Interior

      Bedrooms & bathrooms
      • Bedrooms: 4
      • Bathrooms: 1
      • Full bathrooms: 1
      Rooms
      • Room types: No additional rooms
      Primary bedroom
      • Level: Main
      • Area: 99 Square Feet
      • Dimensions: 9X11
      Bedroom 2
      • Level: Main
      • Area: 110 Square Feet
      • Dimensions: 10X11
      Bedroom 3
      • Level: Second
      • Area: 182 Square Feet
      • Dimensions: 14X13
      Bedroom 4
      • Level: Second
      • Area: 160 Square Feet
      • Dimensions: 10X16
      Kitchen
      • Level: Main
      • Area: 121 Square Feet
      • Dimensions: 11X11
      Laundry
      • Level: Basement
      • Area: 324 Square Feet
      • Dimensions: 27X12
      Living room
      • Level: Main
      • Area: 204 Square Feet
      • Dimensions: 17X12
      Heating
      • Other
      Cooling
      • Central Air
      Features
      • Basement: Unfinished,Full
      Interior area
      • Total structure area: 0
      • Total interior livable area: 1,166 sqft

      Property

      Parking
      • Total spaces: 2
      • Parking features: Yes
      Accessibility
      • Accessibility features: No Disability Access
      Features
      • Stories: 1.5
      Lot
      • Size: 4,375 Square Feet
      • Dimensions: 35x125
      Details
      • Parcel number: 29033190380000
      • Special conditions: Standard

      Construction

      Type & style
      • Home type: SingleFamily
      • Property subtype: Single Family Residence
      Materials
      • Brick, Frame
      Condition
      • New construction: No
      • Year built: 1945

      Utilities & green energy

      • Sewer: Public Sewer
      • Water: Public

      Community & HOA

      HOA
      • Services included: None
      Location
      • Region: Dolton

      Financial & listing details

      • Price per square foot: $116/sqft
      • Tax assessed value: $100,000
      • Annual tax amount: $10,000
      • Date on market: 5/29/2026
      • Ownership: Fee Simple

        Estimated market value

        Not available

        Estimated sales range

        Not available

        Not available

        Price history

        Price history is unavailable.

        Public tax history

        YearProperty taxesTax assessment
        2024-- $10,000 +0%
        2023-- $9,999 +55.9%
        2022-- $6,414
        2021-- $6,414
        2020-- $6,414 +8.4%
        2019-- $5,915
        2018-- $5,915
        2017-- $5,915 -3.2%
        2016-- $6,112 +54.5%
        2015-- $3,955
        2014-- $3,955 -10.5%
        2013-- $4,420
        2012$89 -85.2%$4,420
        2011$605 -61.4%$4,420 -45.4%
        2010$1,569 +12.9%$8,097
        2009$1,389 +13%$8,097 -5%
        2008$1,230 -28.9%$8,523 +16.4%
        2007$1,729 +6.3%$7,321
        2006$1,626 +10.6%$7,321
        2005$1,470 -0.5%$7,321 +25.4%
        2004$1,477 +11.8%$5,840
        2003$1,322 +0.9%$5,840
        2002$1,310 +34.4%$5,840 +14.8%
        2001$975 -1.4%$5,087
        2000$989 +0%$5,087
        1999$989 $5,087

        Find assessor info on the county website

        Monthly payment

        Est. payment

        Payment breakdown

        Explore the cost of this home by adjusting the details. Changes won't be saved.
        All calculations are estimates and provided by Zillow, Inc. for informational purposes only. Actual amounts may vary.
        HOA fees may include property taxes on listings classified as Co-Ops. Contact the listing agent and/or owner for fee details.
        Mortgage interest rates are dependent on a number of factors, including credit score, down payment, and repayment length. Interest rate data provided by Zillow Group Marketplace, Inc. as of 1/1/1970 from various mortgage lenders with which we have lead or other similar arrangements; the Estimated Payment is an average of those rates.
        See how much you could borrow to make a competitive offer.

        Climate risks

        Neighborhood: 60419

        Getting around

        43 / 100
        Car-Dependent
        32 / 100
        Some Transit
        48 / 100
        Somewhat Bikeable

        Nearby schools

        GreatSchools rating
        Schools provided by the listing agent
        • District: 148

        Source: MRED as distributed by MLS GRID. This data may not be complete. We recommend contacting the local school district to confirm school assignments for this home.

        A local agent can set up tours, give advice and negotiate with sellers.

        A local lender can help you make sure your offer is ready when you are.

        Browse local experts

        Similar homes

        Skip to the end of the carouselSkip to the beginning of the carousel