This charming home has been completely updated inside and out. You will find gracious entertaining spaces on the main level including a white kitchen with breakfast room and wet bar, which easily flows to the living room, family room, and bluestone patio. There are four spacious bedrooms on the upper level, and a fifth bedroom or office in the finished basement. This home has been expanded on the second level, and the garage was completely replaced and now enjoys a massive, pleasant attic space. The roof was just replaced last month, and the siding is James Hardy Board. This home has been meticulously cared for and the list of features and updates is extensive! This home is located in a special setting within the H.O. Stone neighborhood which enjoys the lower property taxes of West Deerfield Township. It is also just steps to the footbridge over the creek to Waveland Park and Cherokee Elementary School.
Closed
$1,005,000
256 E Linden Ave, Lake Forest, IL 60045
5beds
2,700sqft
Single Family Residence
Built in 1965
0.38 Acres Lot
$1,240,300 Zestimate®
$372/sqft
$6,473 Estimated rent
Home value
$1,240,300
$1.14M - $1.35M
$6,473/mo
Zestimate® history
Owner options
List your home for rent
$6,473/mo
Rent Zestimate®
Find your next renter with Zillow Rental Manager. Plus, with online applications, you can quickly screen prospective tenants – for free.
$6,473/mo
Rent Zestimate®
Refinance and save
$7,691/mo
Est. payment
Refinancing to a lower rate could help reduce your monthly payments and save thousands over the life of the loan.
$7,691/mo
Est. payment
Explore your selling options
Work with a Zillow partner agent
Leverage their expertise and Zillow's premium Showcase listings to get your home seen by more buyers.
Get startedList with your own agent
Get your home in front of millions of buyers by listing it on Zillow.
Learn how to do itSell it yourself
Take full control of how buyers see your home on Zillow by listing For Sale by Owner (FSBO).
List your homeWhat's special
Zillow last checked:
Listing updated:
Listed by:
Suzanne Myers 847-234-8000,
Coldwell Banker Realty
Bought with:
Andra O'Neill
@properties Christie's International Real Estate
Source: MRED as distributed by MLS GRID,MLS#: 11865615
Facts & features
Interior
Bedrooms & bathrooms
- Bedrooms: 5
- Bathrooms: 3
- Full bathrooms: 2
- 1/2 bathrooms: 1
Rooms
- Room types: Bedroom 5, Recreation Room, Breakfast Room
Primary bedroom
- Features: Flooring (Hardwood), Bathroom (Full)
- Level: Second
- Area: 225 Square Feet
- Dimensions: 15X15
Bedroom 2
- Features: Flooring (Hardwood)
- Level: Second
- Area: 182 Square Feet
- Dimensions: 14X13
Bedroom 3
- Features: Flooring (Hardwood)
- Level: Second
- Area: 180 Square Feet
- Dimensions: 15X12
Bedroom 4
- Features: Flooring (Hardwood)
- Level: Second
- Area: 420 Square Feet
- Dimensions: 21X20
Bedroom 5
- Features: Flooring (Carpet)
- Level: Basement
- Area: 130 Square Feet
- Dimensions: 13X10
Breakfast room
- Features: Flooring (Hardwood)
- Level: Main
- Area: 80 Square Feet
- Dimensions: 8X10
Dining room
- Features: Flooring (Hardwood)
- Level: Main
- Area: 168 Square Feet
- Dimensions: 14X12
Family room
- Features: Flooring (Hardwood)
- Level: Main
- Area: 228 Square Feet
- Dimensions: 12X19
Kitchen
- Features: Kitchen (Eating Area-Table Space, Island, Pantry-Closet), Flooring (Hardwood)
- Level: Main
- Area: 192 Square Feet
- Dimensions: 16X12
Laundry
- Features: Flooring (Hardwood)
- Level: Main
- Area: 35 Square Feet
- Dimensions: 5X7
Living room
- Features: Flooring (Hardwood)
- Level: Main
- Area: 350 Square Feet
- Dimensions: 14X25
Recreation room
- Features: Flooring (Carpet)
- Level: Basement
- Area: 480 Square Feet
- Dimensions: 20X24
Heating
- Natural Gas, Forced Air
Cooling
- Central Air
Appliances
- Included: Double Oven, Microwave, Dishwasher, Refrigerator, Freezer, Washer, Dryer, Disposal, Stainless Steel Appliance(s), Down Draft, Gas Cooktop
- Laundry: Main Level
Features
- Wet Bar, Walk-In Closet(s), Bookcases
- Flooring: Hardwood
- Basement: Finished,Crawl Space,Partial
- Number of fireplaces: 1
- Fireplace features: Gas Log, Living Room
Interior area
- Total structure area: 702
- Total interior livable area: 2,700 sqft
Property
Parking
- Total spaces: 2
- Parking features: Asphalt, Garage Door Opener, On Site, Garage Owned, Detached, Garage
- Garage spaces: 2
- Has uncovered spaces: Yes
Accessibility
- Accessibility features: No Disability Access
Features
- Stories: 2
- Patio & porch: Patio
- Exterior features: Fire Pit
- Fencing: Invisible
- Has view: Yes
- View description: Water
- Has water view: Yes
- Water view: Water
Lot
- Size: 0.38 Acres
- Features: Water Rights, Mature Trees
Details
- Parcel number: 16091020140000
- Special conditions: None
Construction
Type & style
- Home type: SingleFamily
- Architectural style: Colonial
- Property subtype: Single Family Residence
Materials
- Other
- Foundation: Concrete Perimeter
- Roof: Asphalt
Condition
- New construction: No
- Year built: 1965
Utilities & green energy
- Sewer: Public Sewer
- Water: Public
Community & HOA
Community
- Features: Water Rights, Curbs
HOA
- Services included: None
Location
- Region: Lake Forest
Financial & listing details
- Price per square foot: $372/sqft
- Annual tax amount: $10,992
- Date on market: 9/13/2023
- Listing terms: Cash
- Ownership: Fee Simple
- Has irrigation water rights: Yes
Price history
| Date | Event | Price |
|---|---|---|
| 10/31/2023 | Sold | $1,005,000+1%$372/sqft |
Source:  MRED as distributed by MLS GRID #11865615 Report a problem MRED as distributed by MLS GRID #11865615 Report a problem | ||
| 10/9/2023 | Pending sale | $995,000$369/sqft |
Source: MRED as distributed by MLS GRID #11865615 Report a problem | ||
| 9/17/2023 | Contingent | $995,000$369/sqft |
Source: MRED as distributed by MLS GRID #11865615 Report a problem | ||
| 9/13/2023 | Listed for sale | $995,000$369/sqft |
Source: MRED as distributed by MLS GRID #11865615 Report a problem | ||
Public tax history
Tax history is unavailable.
Neighborhood: 60045
Nearby homes
- $1,005,0005 bd2 ba2.5k sqft256 Linden Ave, Lake Forest, IL 60045Sold
- $1,114,8004 bd3 ba2.9k sqft991 Valley Rd, Lake Forest, IL 60045Off Market

- $875,0004 bd3 ba2.8k sqft263 Linden Ave, Lake Forest, IL 60045Sold
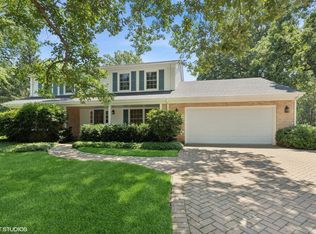
- $850,0005 bd4 ba4.7k sqft973 Valley Rd, Lake Forest, IL 60045Sold
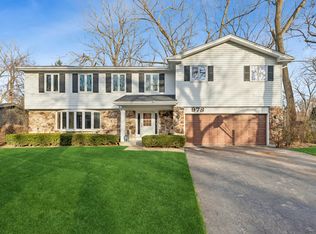
- $879,3003 bd3 ba2.2k sqft1030 Valley Rd, Lake Forest, IL 60045Off Market
- $727,7004 bd2 ba1.7k sqft1033 Valley Rd, Lake Forest, IL 60045Off Market
- $845,6003 bd1 ba2.7k sqft964 Waveland Rd, Lake Forest, IL 60045Off Market
- $1,179,9004 bd2 ba3k sqft958 Waveland Rd, Lake Forest, IL 60045Off Market
- $1,017,7004 bd3 ba2.6k sqft214 Linden Ave, Lake Forest, IL 60045Off Market
Nearby schools
GreatSchools rating
- 10/10Cherokee Elementary SchoolGrades: K-4Distance: 2.1 mi
- 10/10Deer Path Middle School WestGrades: 7-8Distance: 2.1 mi
- 9/10Lake Forest High SchoolGrades: 9-12Distance: 3 mi
Schools provided by the listing agent
- Elementary: Cherokee Elementary School
- Middle: Deer Path Middle School
- High: Lake Forest High School
- District: 67
Source: MRED as distributed by MLS GRID. This data may not be complete. We recommend contacting the local school district to confirm school assignments for this home.
Get a cash offer in 3 minutes
Find out how much your home could sell for in as little as 3 minutes with a no-obligation cash offer.
Estimated market value
$1,240,300
Get a cash offer in 3 minutes
Find out how much your home could sell for in as little as 3 minutes with a no-obligation cash offer.
Estimated market value
$1,240,300
- Illinois
- Lake County
- Lake Forest
- 60045
- 256 E Linden Ave
Nearby cities
Nearby zip codes
Other Lake Forest Topics
