Skip main navigation
For sale
  • Price cut: $2K (7/6)
    $167,900

    256 E Louther St, Carlisle, PA 17013

    2beds
    1,058sqft
    : 
    Loading
    Get pre-qualified
    Townhouse
    Built in 1880
    3,485 Square Feet Lot
    $166,900 Zestimate®
    $159/sqft
    $-- HOA

    What's special

    Vinyl flooringCentral air unitGas furnaceTastefully-coordinated laminate countertopsUpdated kitchenLovely covered porch
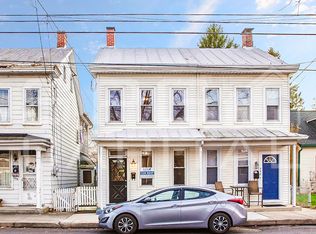
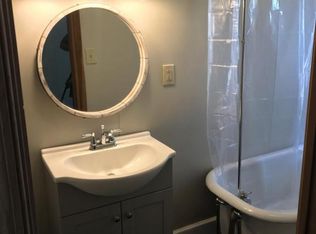
    IMPROVED PRICE - PLUS $3500 in Seller Closing Cost Assistance to qualified buyer. This charming 2-bedroom, 1-bathroom Half-Double in Carlisle Borough offers a delightful blend of historic character and modern convenience. The living room walls and trim throughout the home have been freshly painted. The home features an updated kitchen with tastefully coordinated laminate countertops and vinyl flooring. Newer stainless-steel appliances - refrigerator, built-in microwave and gas range/oven, are all included in the sale. Relax in the cozy main level living room and enjoy your meals in the bright dining area conveniently situated between the kitchen and living room. Retreat to the 2nd level bedroom and bath level. The upper-level bathroom is the product of reconfiguring that living area so that it is larger. One of the bedrooms opens onto a balcony ideal for sipping your hot morning beverage on the lovely, covered porch. Next level up the attic provides the potential for creative use or valuable storage space. The gas furnace will warm you comfortably and central air unit will cool those hot summer days/nights. They were added in 2023. The concrete-floored basement is dry and houses the gas furnace and 40-gallon water heater. The washer and gas dryer are in the basement and come with the home. The property includes a level rear yard, perfect for a small garden and an attached shed for extra storage or even a small workshop because electric service was run to it. Parking is convenient with both off-street and on-street options available. This home is not just a place to live; it's a space to create lasting memories. Embrace the charm of this Carlisle townhouse to make your own residence or purchase as an investment rental. Weis Market is within walking distance for the convenience of doing your grocery shopping. I-81 and the PA turnpike are a short distance away from this home. 6-22-26: FHA Appraisal has been completed and value at the previous list price of $170K was met and required repairs were done on 6-22-26. Home Inspection Report performed on 6/11/26 and Radon Report done in 2022 can be made available to serious buyer's inquiries through your Buyer Agent. Home is being offered AS-IS. Schedule your showing now!
    42 days
    |
    678
    |
    33
    |

    Zillow last checked:

    Listing updated:

    Listed by:

    CHERYL VULICH 717-421-1920,

    Coldwell Banker Realty 7177614800

    Source: Bright MLS,MLS#: PACB2054478MLS Logo

    Loading...

      Facts & features

      Interior

      Bedrooms & bathrooms
      • Bedrooms: 2
      • Bathrooms: 1
      • Full bathrooms: 1
      Rooms
      • Room types: Living Room, Dining Room, Bedroom 2, Kitchen, Bedroom 1, Bathroom 1
      Bedroom 1
      • Features: Flooring - Carpet, Lighting - Ceiling, Balcony Access
      • Level: Upper
      Bedroom 2
      • Features: Flooring - Carpet, Lighting - Ceiling
      • Level: Upper
      Bathroom 1
      • Features: Bathroom - Tub Shower, Flooring - Vinyl, Lighting - Ceiling
      • Level: Upper
      Dining room
      • Features: Flooring - HardWood, Living/Dining Room Combo
      • Level: Main
      Kitchen
      • Features: Flooring - Vinyl, Kitchen - Gas Cooking, Lighting - LED
      • Level: Main
      Living room
      • Features: Flooring - HardWood, Lighting - LED
      • Level: Main
      Heating
      • Forced Air, Programmable Thermostat, Central, Natural Gas
      Cooling
      • Central Air, Natural Gas
      Appliances
      • Included: Refrigerator, Washer, Water Heater, Dryer, Microwave, Oven/Range - Gas, Stainless Steel Appliance(s), Electric Water Heater
      • Laundry: In Basement
      Features
      • Attic, Family Room Off Kitchen, Bathroom - Tub Shower
      • Flooring: Hardwood, Carpet, Vinyl, Wood
      • Basement: Interior Entry,Unfinished,Sump Pump,Walk-Out Access,Windows,Exterior Entry,Concrete,Full
      • Has fireplace: No
      Interior area
      • Total structure area: 1,058
      • Total interior livable area: 1,058 sqft
      • Finished area above ground: 1,058
      • Finished area below ground: 0

      Property

      Parking
      • Total spaces: 2
      • Parking features: Off Street, On Street
      • Has uncovered spaces: Yes
      Accessibility
      • Accessibility features: None
      Features
      • Levels: Two
      • Stories: 2
      • Patio & porch: Porch
      • Exterior features: Sidewalks, Street Lights, Balcony
      • Pool features: None
      Lot
      • Size: 3,485 Square Feet
      • Features: Level, Rear Yard
      Details
      • Additional structures: Above Grade, Below Grade, Outbuilding
      • Parcel number: 02210318334
      • Zoning: RESIDENTIAL
      • Zoning description: Residential
      • Special conditions: Standard

      Construction

      Type & style
      • Home type: Townhouse
      • Property subtype: Townhouse
      Materials
      • Aluminum Siding, Stick Built
      • Foundation: Stone
      • Roof: Metal,Rubber
      Condition
      • Very Good
      • New construction: No
      • Year built: 1880
      • Major remodel year: 2023

      Utilities & green energy

      • Electric: 200+ Amp Service
      • Sewer: Public Sewer
      • Water: Public
      • Utilities for property: Cable Connected

      Community & HOA

      Community
      • Subdivision: Carlisle Borough
      HOA
      • Has HOA: No
      Location
      • Region: Carlisle
      • Municipality: CARLISLE BORO

      Financial & listing details

      • Price per square foot: $159/sqft
      • Tax assessed value: $92,000
      • Annual tax amount: $2,212
      • Date on market: 5/30/2026
      • Listing agreement: Exclusive Right To Sell
      • Listing terms: Cash,Conventional,FHA
      • Inclusions: Refrigerator, Washer And Dryer, Dehumidifier And Bedroom Armoire
      • Ownership: Fee Simple
      • Road surface type: Paved, Black Top

        Estimated market value

        $166,900

        $159,000 - $175,000

        $1,406/mo

        Price history

        DateEventPrice
        7/6/2026Price change$167,900-1.2%$159/sqft
        Source: Bright MLS #PACB2054478 Report a problem
        6/26/2026Price change$169,900-0.1%$161/sqft
        Source: Bright MLS #PACB2054478 Report a problem
        6/22/2026Listed for sale$170,000$161/sqft
        Source: Bright MLS #PACB2054478 Report a problem
        6/5/2026Pending sale$170,000$161/sqft
        Source: Bright MLS #PACB2054478 Report a problem
        5/30/2026Listed for sale$170,000+183.3%$161/sqft
        Source: Bright MLS #PACB2054478 Report a problem
        1/10/2024Listing removed--
        Source: Zillow Rentals Report a problem
        12/29/2023Listed for rent$1,250$1/sqft
        Source: Zillow Rentals Report a problem
        9/15/2022Sold$60,000-14.3%$57/sqft
        Source: Bright MLS #PACB2011668 Report a problem
        7/21/2022Pending sale$70,000$66/sqft
        Source: Bright MLS #PACB2011668 Report a problem
        6/20/2022Price change$70,000-12.5%$66/sqft
        Source: Bright MLS #PACB2011668 Report a problem
        5/30/2022Listed for sale$80,000$76/sqft
        Source: Bright MLS #PACB2011668 Report a problem

        Public tax history

        YearProperty taxesTax assessment
        2025$2,166 +5.9%$92,000
        2024$2,045 +1.8%$92,000
        2023$2,008 +1.5%$92,000
        2022$1,979 $92,000
        2021$1,979 +3.6%$92,000
        2020$1,910 +254.5%$92,000
        2019$539 -70.6%$92,000
        2018$1,830 $92,000
        2017-- $92,000
        2016-- $92,000
        2015-- $92,000
        2014-- $92,000
        2013-- $92,000
        2012-- $92,000
        2011-- $92,000 +41.3%
        2010-- $65,110
        2009-- $65,110
        2008-- $65,110
        2007-- $65,110
        2006-- $65,110
        2005-- $65,110 +6.2%
        2004-- $61,320
        2003$313 $61,320
        2000-- $61,320
        Find assessor info on the county website

        Monthly payment

        Est. payment

        Payment breakdown

        Explore the cost of this home by adjusting the details. Changes won't be saved.
        All calculations are estimates and provided by Zillow, Inc. for informational purposes only. Actual amounts may vary.
        HOA fees may include property taxes on listings classified as Co-Ops. Contact the listing agent and/or owner for fee details.
        Mortgage interest rates are dependent on a number of factors, including credit score, down payment, and repayment length. Interest rate data provided by Zillow Group Marketplace, Inc. as of 1/1/1970 from various mortgage lenders with which we have lead or other similar arrangements; the Estimated Payment is an average of those rates.
        See how much you could borrow to make a competitive offer.

        Climate risks

        Neighborhood: 17013

        Getting around

        86 / 100
        Very Walkable
        68 / 100
        Bikeable

        Nearby schools

        GreatSchools rating
        Schools provided by the listing agent
        • High: Carlisle Area
        • District: Carlisle Area

        Source: Bright MLS. This data may not be complete. We recommend contacting the local school district to confirm school assignments for this home.

        A local agent can set up tours, give advice and negotiate with sellers.

        A local lender can help you make sure your offer is ready when you are.

        Browse local experts

        Similar homes