Skip main navigation
Closed
  • $405,000

    256 Edgewood Dr, Hiram, GA 30141

    3beds
    1,981sqft
    Single Family Residence
    Built in 2001
    0.49 Acres Lot
    $363,200 Zestimate®
    $204/sqft
    $1,917 Estimated rent

    Home value

    $363,200

    $334,000 - $389,000

    $1,917/mo

    Zestimate® history
    Loading
    Loading...

    Owner options

    List your home for rent

    $1,917/mo

    Rent Zestimate®

    Find your next renter with Zillow Rental Manager. Plus, with online applications, you can quickly screen prospective tenants – for free.

    Learn more

    $1,917/mo

    Rent Zestimate®

    Refinance and save

    $2,472/mo

    Est. payment

    Refinancing to a lower rate could help reduce your monthly payments and save thousands over the life of the loan.

    See today's rates

    $2,472/mo

    Est. payment

    Explore your selling options

    Work with a Zillow partner agent

    Leverage their expertise and Zillow's premium Showcase listings to get your home seen by more buyers.

    Get started

    List with your own agent

    Get your home in front of millions of buyers by listing it on Zillow.

    Learn how to do it

    Sell it yourself

    Take full control of how buyers see your home on Zillow by listing For Sale by Owner (FSBO).

    List your home

    What's special

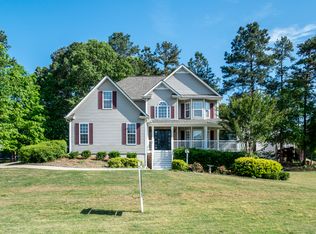
    Welcome to this captivating three-bedroom, two-bath RANCH ON A BASEMENT retreat nestled in the heart of Hiram, offering an additional 1,981 square feet of customizable space in the unfinished basement. With the added benefit of no HOA restrictions and situated on a spacious .49-acre lot, this property presents a unique opportunity to create your ideal living space. Stepping into this inviting abode, you'll immediately feel the embrace of tranquility and charm. Architectural accents such as gracefully arched entryways and tasteful door moldings adorn the interior, offering a timeless allure that beckons exploration. Inside, the home has freshly painted walls and impeccably maintained hardwood floors, infusing the space with a renewed sense of vibrancy and warmth. Cozy up by the gas fireplace in the family room on chilly evenings, creating cherished memories with loved ones. Ample storage solutions throughout the home ensure seamless organization, while vaulted ceilings in the family room, formal dining room, and a secondary bedroom amplify the sense of spaciousness and airiness. Plantation shutters adorn the front of the house, adding a touch of sophistication and privacy. Indulge in the luxurious owner's suite, featuring a tray ceiling that exudes elegance. The en-suite bathroom is a haven of relaxation, complete with dual vanities, a sumptuous soaking tub, and a generously sized walk-in shower. Additional comforts include a spacious walk-in closet and a separate water closet for added privacy. The kitchen is a chef's delight, offering plenty of counter space, a walk-in pantry, and over-and-under cabinet lighting for added ambiance and functionality. Adjacent, the formal dining room provides lots of natural light and elegant space for hosting gatherings and creating cherished memories with loved ones. The secondary bedrooms provide ample space for rest and relaxation, ensuring comfort for family or guests. Descend into the daylight basement, where unfinished space offers endless potential for customization or expansion. With plenty of storage and separate work areas, this versatile space is perfect for pursuing hobbies or creating a workshop. Complete with a separate drive and double door for easy access and entry. Outside, meticulously tended landscaping enhances curb appeal and sets a welcoming tone for all who enter. Step onto the expansive back deck, perfect for al fresco entertaining or simply unwinding amidst the tranquility of your surroundings. Plenty of room for a hot tub or fire pit! Don't miss out on the opportunity to make this exceptional property your own. Close to resturants and shopping. Schedule your showing today and uncover the boundless possibilities that await in this exquisite home!

    Zillow last checked:

    Listing updated:

    Listed by:

    Jacquee Hart 386-235-5529,

    1 Look Real Estate,

    Greg Hart 770-549-8861,

    1 Look Real Estate

    Bought with:

    Kesha Patel, 371425

    Century 21 Novus Realty

    Source: GAMLS,MLS#: 10256753MLS Logo

    Facts & features

    Interior

    Bedrooms & bathrooms
    • Bedrooms: 3
    • Bathrooms: 2
    • Full bathrooms: 2
    • Main level bathrooms: 2
    • Main level bedrooms: 3
    Rooms
    • Room types: Laundry, Other
    Kitchen
    • Features: Breakfast Area, Breakfast Bar, Walk-in Pantry
    Heating
    • Electric, Central, Other
    Cooling
    • Electric, Ceiling Fan(s), Central Air, Other
    Appliances
    • Included: Electric Water Heater, Dishwasher, Disposal, Microwave, Other, Refrigerator
    • Laundry: Common Area, Mud Room
    Features
    • Tray Ceiling(s), Vaulted Ceiling(s), Other, Walk-In Closet(s), Master On Main Level
    • Flooring: Hardwood, Carpet, Other, Vinyl
    • Windows: Double Pane Windows
    • Basement: Daylight,Interior Entry,Exterior Entry
    • Number of fireplaces: 1
    • Fireplace features: Family Room, Living Room, Gas Starter, Gas Log
    • Common walls with other units/homes: No Common Walls
    Interior area
    • Total structure area: 1,981
    • Total interior livable area: 1,981 sqft
    • Finished area above ground: 1,981
    • Finished area below ground: 0

    Property

    Parking
    • Parking features: Garage, Kitchen Level, Side/Rear Entrance
    • Has garage: Yes
    Features
    • Levels: One
    • Stories: 1
    • Patio & porch: Deck
    • Exterior features: Other
    • Fencing: Back Yard,Wood
    • Waterfront features: No Dock Or Boathouse
    • Body of water: None
    Lot
    • Size: 0.49 Acres
    • Features: Other
    Details
    • Parcel number: 49430
    • Special conditions: As Is,Estate Owned,No Disclosure
    • Other equipment: Satellite Dish

    Construction

    Type & style
    • Home type: SingleFamily
    • Architectural style: Brick Front,Other,Ranch,Traditional
    • Property subtype: Single Family Residence
    Materials
    • Brick, Vinyl Siding
    • Foundation: Slab
    • Roof: Composition
    Condition
    • Resale
    • New construction: No
    • Year built: 2001

    Utilities & green energy

    • Electric: 220 Volts
    • Sewer: Septic Tank
    • Water: Public
    • Utilities for property: Underground Utilities, Cable Available, Electricity Available, Natural Gas Available, Phone Available, Sewer Available, Water Available

    Community & HOA

    Community
    • Features: None
    • Security: Smoke Detector(s)
    • Subdivision: Evanleigh Woods
    HOA
    • Has HOA: No
    • Services included: None
    Location
    • Region: Hiram

    Financial & listing details

    • Price per square foot: $204/sqft
    • Tax assessed value: $386,440
    • Annual tax amount: $392
    • Date on market: 2/22/2024
    • Cumulative days on market: 4 days
    • Listing agreement: Exclusive Agency
    • Listing terms: Cash,Conventional,FHA,VA Loan
    • Electric utility on property: Yes

    Price history

    DateEventPrice
    3/28/2024Sold$405,000$204/sqft
    Source: GAMLS #10256753 Report a problem
    2/27/2024Pending sale$405,000$204/sqft
    Source: GAMLS #10256753 Report a problem
    2/22/2024Listed for sale$405,000+102%$204/sqft
    Source: FMLS GA #7341965 Report a problem
    4/3/2002Sold$200,500$101/sqft
    Source: Public Record Report a problem

    Public tax history

    YearProperty taxesTax assessment
    2025$3,845 +1037.8%$154,576 -6.4%
    2024$338 $165,160 -4.4%
    2023-- $172,800 +33%
    2022$290 +124%$129,880 +15.2%
    2021$129 $112,720 +9.9%
    2020-- $102,560 +8.1%
    2018$161 -2.4%$94,880 +3.3%
    2017$165 $91,840
    Find assessor info on the county website

    Neighborhood: 30141

    Nearby schools

    GreatSchools rating
    Schools provided by the listing agent
    • Elementary: Sam D Panter
    • Middle: J A Dobbins
    • High: Hiram

    Source: GAMLS. This data may not be complete. We recommend contacting the local school district to confirm school assignments for this home.

    Get a cash offer in 3 minutes
    Find out how much your home could sell for in as little as 3 minutes with a no-obligation cash offer.
    Estimated market value
    $363,200
    Get a cash offer in 3 minutes
    Find out how much your home could sell for in as little as 3 minutes with a no-obligation cash offer.
    Estimated market value
    $363,200