Discover this inviting 2-bedroom, 2-bathroom home bathed in natural light and designed for effortless living. Though compact, the layout feels surprisingly spacious and highly functional, with an open floor plan that keeps everything conveniently on one level—no stairs to navigate. Step inside to a welcoming space where the living, dining, and kitchen areas flow seamlessly together. Both bedrooms are generously sized: the primary suite features its own private full bathroom, while a second full bath serves the guest bedroom and visitors alike. Practical perks include an attached 1-car garage plus an assigned parking spot right in front—perfect for convenience and security. Slide open the rear glass door to an open courtyard oasis, complete with open space and a nearby playground that enjoys sunshine most of the day—ideal for relaxing, entertaining.
For sale
Price cut: $10K (7/8)
$255,000
256 Ellers Grv, Colorado Springs, CO 80916
2beds
1,005sqft
Condominium
Built in 2002
-- sqft lot
$-- Zestimate®
$254/sqft
$227/mo HOA
What's special
Open courtyard oasisBathed in natural lightOpen floor plan
- 166 days |
- 75 |
- 5 |
Zillow last checked:
Listing updated:
Listed by:
Jed Johnson 719-368-0343,
Exp Realty LLC,
Ethan Abello MRP 719-367-6090
Source: elevateMLS,MLS#: 1765417
Facts & features
Interior
Bedrooms & bathrooms
- Bedrooms: 2
- Bathrooms: 2
- Full bathrooms: 2
Other
- Level: Main
- Area: 210 Square Feet
- Dimensions: 15 x 14
Heating
- Forced Air, Natural Gas
Cooling
- Ceiling Fan(s), Central Air
Appliances
- Included: Dishwasher, Disposal, Dryer, Microwave, Oven, Range, Refrigerator, Washer
- Laundry: Electric Hook-up, Main Level
Features
- Flooring: Carpet
- Has basement: No
- Number of fireplaces: 1
- Fireplace features: Gas, One
Interior area
- Total structure area: 1,005
- Total interior livable area: 1,005 sqft
- Finished area above ground: 1,005
- Finished area below ground: 0
Property
Parking
- Total spaces: 2
- Parking features: Assigned, Attached, Concrete Driveway
- Attached garage spaces: 2
Features
- Entry location: Ground Floor
- Fencing: None
Lot
- Size: 605 Square Feet
- Features: Level, Hiking Trail, Near Hospital, Near Park, Near Schools, Near Shopping Center, HOA Required $, Landscaped
Details
- Parcel number: 6413301168
Construction
Type & style
- Home type: Condo
- Architectural style: Ranch
- Property subtype: Condominium
- Attached to another structure: Yes
Materials
- Wood Siding, Frame
- Foundation: Crawl Space
- Roof: Composite Shingle
Condition
- Existing Home
- New construction: No
- Year built: 2002
Utilities & green energy
- Water: Municipal
- Utilities for property: Electricity Connected
Community & HOA
Community
- Features: Landscape Maintenance, Playground
HOA
- Has HOA: Yes
- Services included: Covenant Enforcement, Insurance, Lawn, Maintenance Grounds, Maintenance Structure, Snow Removal, Trash Removal
- HOA fee: $227 monthly
Location
- Region: Colorado Springs
Financial & listing details
- Price per square foot: $254/sqft
- Tax assessed value: $256,812
- Annual tax amount: $713
- Date on market: 3/11/2026
- Listing terms: Cash,Conventional,FHA,VA Loan
- Electric utility on property: Yes
Estimated market value
Not available
Estimated sales range
Not available
Not available
Price history
| Date | Event | Price |
|---|---|---|
| 7/8/2026 | Price change | $255,000-3.8%$254/sqft |
Source:  elevateMLS #1765417 Report a problem elevateMLS #1765417 Report a problem | ||
| 3/11/2026 | Listed for sale | $265,000-1.9%$264/sqft |
Source: elevateMLS #1765417 Report a problem | ||
| 10/2/2023 | Sold | $270,000-3.5%$269/sqft |
Source: elevateMLS #6400511 Report a problem | ||
| 8/15/2023 | Price change | $279,900+3.7%$279/sqft |
Source: elevateMLS #6400511 Report a problem | ||
| 8/11/2023 | Listed for sale | $269,900+393.4%$269/sqft |
Source: elevateMLS #6400511 Report a problem | ||
| 12/16/2011 | Sold | $54,700-53.5%$54/sqft |
Source: Public Record Report a problem | ||
| 1/6/2003 | Sold | $117,700$117/sqft |
Source: Public Record Report a problem | ||
Public tax history
| Year | Property taxes | Tax assessment |
|---|---|---|
| 2024 | $607 -16.3% | $17,200 |
| 2023 | $725 -7.8% | $17,200 +32.7% |
| 2022 | $787 | $12,960 -2.8% |
| 2021 | -- | $13,330 +30.6% |
| 2020 | $693 +0.5% | $10,210 |
| 2019 | $689 +48.7% | $10,210 +53.1% |
| 2018 | $464 -5.3% | $6,670 |
| 2017 | $489 +5.6% | $6,670 -1.2% |
| 2016 | $464 +18.5% | $6,750 |
| 2015 | $391 -14.2% | $6,750 -10.9% |
| 2014 | $456 | $7,580 |
| 2013 | -- | -- |
| 2012 | -- | $8,510 |
| 2011 | $534 | $8,510 -6.1% |
| 2010 | -- | $9,060 |
| 2009 | -- | $9,060 -3.5% |
| 2008 | -- | $9,390 |
| 2006 | -- | $9,390 +6.2% |
| 2004 | -- | $8,840 +117.7% |
| 2003 | -- | $4,060 |
Find assessor info on the county website
Monthly payment
Est. payment
Payment breakdown
Explore the cost of this home by adjusting the details. Changes won't be saved.Climate risks
Neighborhood: Southeast Colorado Springs
Nearby schools
GreatSchools rating
- 5/10Monroe Elementary SchoolGrades: PK-5Distance: 1.7 mi
- 1/10Jack Swigert Aerospace AcademyGrades: 6-8Distance: 1 mi
- 1/10Mitchell High SchoolGrades: 9-12Distance: 1.8 mi
Schools provided by the listing agent
- Elementary: Monroe
- Middle: Swigert
- High: Mitchell
- District: Colorado Springs 11
Source: elevateMLS. This data may not be complete. We recommend contacting the local school district to confirm school assignments for this home.
- $229,0002 bd2 ba1.1k sqft264 Ellers Grv, Colorado Springs, CO 80916Off Market
- $257,0003 bd2 ba1.1k sqft272 Ellers Grv, Colorado Springs, CO 80916Sold
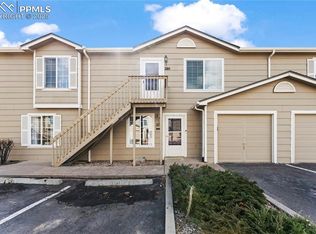
- $234,2003 bd2 ba1.3k sqft280 Ellers Grv, Colorado Springs, CO 80916Off Market
- $247,9003 bd2 ba1.3k sqft232 Ellers Grv, Colorado Springs, CO 80916Off Market
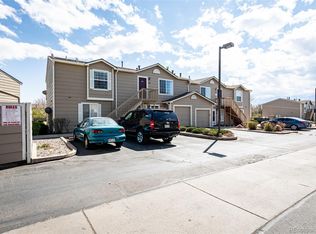
- $212,8002 bd2 ba1.1k sqft312 Ellers Grv, Colorado Springs, CO 80916Off Market
- $235,0003 bd2 ba1.1k sqft228 Ellers Grv, Colorado Springs, CO 80916Off Market
- $212,5002 bd1 ba1k sqft308 Ellers Grv, Colorado Springs, CO 80916Off Market
- $255,5003 bd2 ba1.1k sqft316 Ellers Grv, Colorado Springs, CO 80916Off Market
A local agent can set up tours, give advice and negotiate with sellers.
Similar homes
- $229,9992 bd2 ba1.1k sqft431 Kitfield Vw, Colorado Springs, CO 80916For Sale
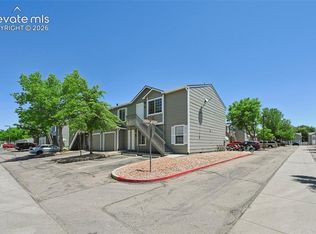
 MLS ID #1808972, Mark Main, Best CS Homes. elevateMLS
 - $232,5002 bd3 ba1.4k sqft4220 Hunting Meadows Cir, Colorado Springs, CO 80916For Sale
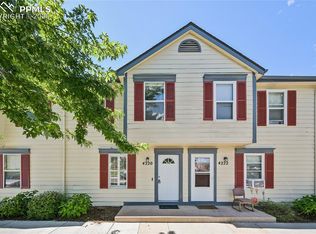 MLS ID #6089376, Mandy Lacey, The Key Team. elevateMLS
 - $225,0003 bd3 ba1.4k sqft4304 Hunting Meadows Cir, Colorado Springs, CO 80916For Sale
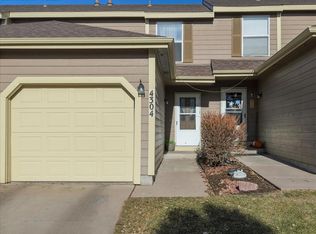 MLS ID #6986193, Aubrey Cook MRP , Keller Williams Partners. elevateMLS
 - $245,4002 bd2 ba1.2k sqft4019 Charleston Dr, Colorado Springs, CO 80916For Sale
 MLS ID #8907410, Brian Boals, RE/MAX Real Estate Group LLC. elevateMLS
 - $235,0002 bd2 ba992 sqft3636 Iguana Dr, Colorado Springs, CO 80910For SaleMLS ID #2670883, Kara Grossling MRP , The Polaris Group. elevateMLS
- $254,9002 bd2 ba979 sqft6964 Ash Creek Hts APT 101, Colorado Springs, CO 80922For SaleMLS ID #7059363, Gordon Weldon ABR MRP , Quest Real Estate Partners. elevateMLS
- $275,0002 bd2 ba992 sqft3216 Vail Pass Dr, Colorado Springs, CO 80917For SaleMLS ID #2512471, Meagan Kroeze, Curtis Ryan Properties, LLC. elevateMLS
- $239,9322 bd2 ba1.1k sqft2146 Creekridge Point, Colorado Springs, CO 80910For SaleMLS ID #9549530, Ron Searle, Ponderosa Ridge Real Estate. elevateMLS
- $245,5002 bd2 ba1.2k sqft3643 Queen Anne Way, Colorado Springs, CO 80917For SaleMLS ID #5701611, Liza West, Redfin Corporation. elevateMLS
- $289,0002 bd2 ba1.1k sqft1695 Little Bear Creek Pt Unit 304, Colorado Springs, CO 80904For SaleMLS ID #6347002, Suzanne Holland GRI , The Platinum Group. elevateMLS
- $225,0002 bd1 ba876 sqft749 Alexander Rd APT C, Colorado Springs, CO 80909For SaleMLS ID #8867489, Heather Kirkwood, The Cutting Edge. elevateMLS
- $225,0004 bd3 ba1.3k sqft3210 Van Teylingen Dr APT F, Colorado Springs, CO 80917For SaleMLS ID #3004352, Tamara Whalen SRES , HomeSmart. elevateMLS
- $340,0003 bd2 ba1.3k sqft627 Lansing Dr, Colorado Springs, CO 80909For SaleMLS ID #9603332, Chad William Lauber, Coldwell Banker Realty. elevateMLS
- $269,9002 bd2 ba1.4k sqft432 W Rockrimmon Blvd Unit B, Colorado Springs, CO 80919For SaleMLS ID #8186009, Robert Reinmuth, Acquire Homes Inc. elevateMLS
- $253,0002 bd2 ba992 sqft6816 Overland Dr, Colorado Springs, CO 80919For SaleMLS ID #1268953, Andrea Isaacs, The Cutting Edge. elevateMLS
- $300,0003 bd1 ba936 sqft2590 Faulkner Dr, Colorado Springs, CO 80916For SaleMLS ID #7884828, Tammi Stuart, Keller Williams Premier Realty. elevateMLS
- $300,0003 bd2 ba1.3k sqft3765 Hartsock Ln Unit 103, Colorado Springs, CO 80917For SaleMLS ID #9597477, Matthew Beaman, Coldwell Banker Realty. elevateMLS
- $369,0003 bd2 ba1.2k sqft4408 Dewey Dr, Colorado Springs, CO 80916For SaleMLS ID #4380338, Anthony Jimenez ABR MRP SRS , Akers Realty Co. elevateMLS
- $232,9002 bd2 ba984 sqft3356 Capstan Way, Colorado Springs, CO 80906For SaleMLS ID #2504025, Cornelia Covington ABR , Cornelia Covington & Asso/MB. elevateMLS
- $283,0002 bd3 ba1k sqft2107 Mount Washington Ave, Colorado Springs, CO 80906For SaleMLS ID #2851787, Carine Jouanny-Czohara, Colorado RE Group LLC. elevateMLS
