Skip main navigation
Sold for $353,000
Street View
  • $353,000

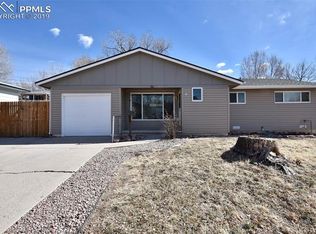
    256 Everett Dr, Colorado Springs, CO 80911

    4beds
    2,385sqft
    Single Family Residence
    Built in 1959
    7,501 Square Feet Lot
    $372,700 Zestimate®
    $148/sqft
    $2,280 Estimated rent

    Home value

    $372,700

    $354,000 - $391,000

    $2,280/mo

    Zestimate® history
    Loading
    Loading...

    Owner options

    List your home for rent

    $2,280/mo

    Rent Zestimate®

    Find your next renter with Zillow Rental Manager. Plus, with online applications, you can quickly screen prospective tenants – for free.

    Learn more

    $2,280/mo

    Rent Zestimate®

    Refinance and save

    $2,020/mo

    Est. payment

    Refinancing to a lower rate could help reduce your monthly payments and save thousands over the life of the loan.

    See today's rates

    $2,020/mo

    Est. payment

    Explore your selling options

    Work with a Zillow partner agent

    Leverage their expertise and Zillow's premium Showcase listings to get your home seen by more buyers.

    Get started

    List with your own agent

    Get your home in front of millions of buyers by listing it on Zillow.

    Learn how to do it

    Sell it yourself

    Take full control of how buyers see your home on Zillow by listing For Sale by Owner (FSBO).

    List your home

    What's special

    Spacious kitchenHardwood floorsPerfect deck patioFormal diningFull size bathroom
    This well loved, long time owned home is ready for you to make it yours. Perfectly laid out rancher can stay just as it is or be remodeled to however you like. Hardwood floors under the carpet on most of the main level (buyer to verify exact locations). Enter into the home into the welcoming living room, from there you can go into the dining room or down the hall to 3 bedrooms on the main level. A full size bathroom and a 1/2 bath are located on this level. Through the dining room into the spacious kitchen with an additional space for either a formal dining or an office, your choice. From the dining/kitchen area you can either go outside to the beautiful back yard with a perfect deck patio for entertaining or downstairs to an additional living area and a very large junior suite. As you will see the Junior sweet is great for multiple guests as the room fits a king and a full size with plenty of space. Attached dressing/closet area and a 3/4 bathroom just around the corner. Back upstairs if you want to enjoy the beautiful back yard, there is also a nice shed for all your extra curricular shop activities. In the winter when the leaves have fallen there is a full front range view. This home is conveniently located near Ft. Carson and only 15/20 min.to Peterson and Schriever bases. A great home, very much loved, and amazing location! Come see for yourself and call it home!

    Zillow last checked:

    Listing updated:

    Listed by:

    Angela Greene MRP 719-629-7909,

    Coldwell Banker Realty

    Bought with:

    Brandon Guerrero MRP

    The Cutting Edge

    Source: elevateMLS,MLS#: 7199162MLS Logo

    Facts & features

    Interior

    Bedrooms & bathrooms
    • Bedrooms: 4
    • Bathrooms: 2
    • Full bathrooms: 1
    • 3/4 bathrooms: 1
    Basement
    • Area: 1033
    Heating
    • Forced Air
    Cooling
    • Ceiling Fan(s), Evaporative Cooling
    Appliances
    • Included: Dishwasher, Microwave, Refrigerator
    Features
    • Flooring: Carpet, Vinyl/Linoleum, Wood
    • Basement: Full,Partially Finished
    • Number of fireplaces: 1
    • Fireplace features: One
    Interior area
    • Total structure area: 2,385
    • Total interior livable area: 2,385 sqft
    • Finished area above ground: 1,352
    • Finished area below ground: 1,033

    Property

    Parking
    • Total spaces: 1
    • Parking features: Carport, Concrete Driveway
    • Garage spaces: 1
    • Has carport: Yes
    Features
    • Patio & porch: Concrete
    • Exterior features: Auto Sprinkler System
    • Fencing: Back Yard
    • Has view: Yes
    • View description: Mountain(s), View of Pikes Peak
    Lot
    • Size: 7,501 Square Feet
    • Features: Near Park, Near Shopping Center, Landscaped
    Details
    • Additional structures: Workshop
    • Parcel number: 6511116012

    Construction

    Type & style
    • Home type: SingleFamily
    • Architectural style: Ranch
    • Property subtype: Single Family Residence
    Materials
    • Wood Siding, Framed on Lot
    • Roof: Composite Shingle
    Condition
    • Existing Home
    • New construction: No
    • Year built: 1959

    Utilities & green energy

    • Water: Municipal
    • Utilities for property: Phone Available

    Community & HOA

    Location
    • Region: Colorado Springs

    Financial & listing details

    • Price per square foot: $148/sqft
    • Tax assessed value: $385,569
    • Annual tax amount: $883
    • Date on market: 11/4/2023
    • Listing terms: Cash,Conventional,FHA,VA Loan

    Price history

    DateEventPrice
    11/3/2023Sold$353,000+0.9%$148/sqft
    Source: elevateMLS #7199162 Report a problem
    10/9/2023Contingent$350,000$147/sqft
    Source: elevateMLS #7199162 Report a problem
    9/28/2023Price change$350,000-4.1%$147/sqft
    Source: elevateMLS #7199162 Report a problem
    9/15/2023Price change$365,000-1.1%$153/sqft
    Source: elevateMLS #7199162 Report a problem
    9/8/2023Price change$369,000-0.3%$155/sqft
    Source: elevateMLS #7199162 Report a problem
    8/25/2023Price change$370,000-1.3%$155/sqft
    Source: elevateMLS #7199162 Report a problem
    8/18/2023Price change$375,000-2.6%$157/sqft
    Source: elevateMLS #7199162 Report a problem
    7/28/2023Price change$385,000-3.5%$161/sqft
    Source: elevateMLS #7199162 Report a problem
    7/15/2023Listed for sale$399,000-6.1%$167/sqft
    Source: elevateMLS #7199162 Report a problem
    7/7/2023Listing removed--
    Source: elevateMLS #1308921 Report a problem
    6/23/2023Listed for sale$425,000$178/sqft
    Source: elevateMLS #1308921 Report a problem

    Public tax history

    YearProperty taxesTax assessment
    2024$1,584 +79.4%$25,830
    2023$883 -7.3%$25,830 +37.5%
    2022$952 $18,780 -2.8%
    2021-- $19,320 +43.8%
    2020$541 +0.6%$13,440
    2019$538 +11.1%$13,440 +20.4%
    2018$484 +1.1%$11,160
    2017$479 -1.1%$11,160 -1.3%
    2016$484 +20.6%$11,310
    2015$402 +3%$11,310 +5.2%
    2014$390 $10,750
    2013-- --
    2012-- $10,830
    2011$861 $10,830 -10.5%
    2010-- $12,100
    2009-- $12,100 -1%
    2008-- $12,220 -9.8%
    2006-- $13,550 +49.4%
    2004-- $9,070
    2003$372 -46.5%$9,070 -13%
    2002$696 -10.1%$10,430 -4.3%
    2001$774 $10,900
    Find assessor info on the county website

    Neighborhood: 80911

    Nearby schools

    GreatSchools rating
    Schools provided by the listing agent
    • District: Widefield-3

    Source: elevateMLS. This data may not be complete. We recommend contacting the local school district to confirm school assignments for this home.

    Get a cash offer in 3 minutes
    Find out how much your home could sell for in as little as 3 minutes with a no-obligation cash offer.
    Estimated market value
    $372,700
    Get a cash offer in 3 minutes
    Find out how much your home could sell for in as little as 3 minutes with a no-obligation cash offer.
    Estimated market value
    $372,700