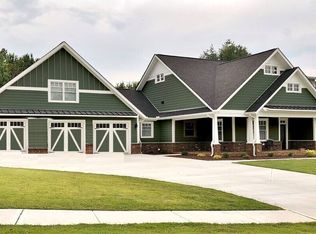

AMAZING BARREL CEILING which runs from Front Covered Porch sitting on 8 inch x 10 inch Rough Sawn Beams, Great-room and Back Covered Porch!!!! TEXAS LIMESTONE ROCK ... EVERYWHERE - Front and Side of Home, Great-room Fireplace, back interior walls in Great-room, Dining Room, Up Owners Suite, Owners Suite Bed wall, Interior Foyer wall, Downstairs Bar wall, Downstairs Owners Suite Back wall, Downstairs Back Playroom wall!!!! Dining-room ceiling has 8 inch x 8 inch Rough Sawn Beams. UP Owners Suite is Oversized with Large Slope Ceiling, Up Owners suite Bathroom has Soaking Tub in LARGE Shower Area with Multiple x 4 Shower Heads! Downstairs Owners Suite is OVERSIZED Bedroom and Bathroom! 2 more bedrooms downstairs with Double bowled vanity with walk in Shower! 2 Truck Garage! City water, pool site. PLEASE CALL GARY, BUILDER, TO WALK THIS PROPERTY, TO LEARN ABOUT ALL THE UP-GRADES!
Active
$1,499,900
256 Fairview Dr, Morganton, GA 30560
4beds
--sqft
Residential
Built in 2026
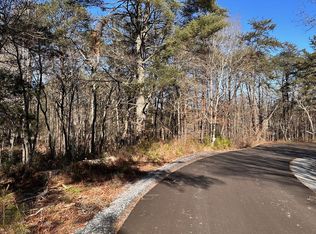
1.1 Acres Lot
$-- Zestimate®
$--/sqft
$83/mo HOA
What's special
Pool siteBarrel ceiling
- 2 days
- 85
- 1
Zillow last checked:
Listing updated:
Listed by:
Gary Keel 404-213-5754,
Keel Properties, Inc.
Source: NGBOR,MLS#: 435692
Facts & features
Interior
Bedrooms & bathrooms
- Bedrooms: 4
- Bathrooms: 4
- Full bathrooms: 3
- Partial bathrooms: 1
- Main level bedrooms: 1
Rooms
- Room types: Dining Room, Kitchen, Laundry, Great Room
Primary bedroom
- Level: Main
Heating
- Central, Heat Pump, Electric, Dual Fuel, Propane
Cooling
- Central Air, Electric, Heat Pump
Appliances
- Included: Tankless Water Heater
- Laundry: Main Level, In Basement, Mud Room, Laundry Room
Features
- Pantry, Ceiling Fan(s), Wet Bar, Entrance Foyer, High Speed Internet
- Flooring: Wood, Tile, Plank
- Windows: Insulated Windows, Aluminum Frames
- Basement: Finished,Full
- Number of fireplaces: 3
- Fireplace features: Vented, Ventless, Gas Log, Wood Burning, Outside, Electric
Property
Parking
- Total spaces: 2
- Parking features: Garage, Driveway, Asphalt
- Garage spaces: 2
- Has uncovered spaces: Yes
Features
- Levels: Two
- Stories: 2
- Patio & porch: Front Porch, Deck, Covered, Open
- Exterior features: Private Yard
- Has view: Yes
- View description: Trees/Woods
- Frontage type: Road
Lot
- Size: 1.1 Acres
- Topography: Level,Sloping,Wooded
Details
- Parcel number: 002300213
- Special conditions: Licensed Owner
Construction
Type & style
- Home type: SingleFamily
- Architectural style: Contemporary,Craftsman
- Property subtype: Residential
Materials
- Frame, Concrete, Stone
- Foundation: Permanent
- Roof: Shingle
Condition
- Under Construction
- New construction: Yes
- Year built: 2026
Utilities & green energy
- Sewer: Septic Tank
- Water: Public
- Utilities for property: Cable Available, Fiber Optics
Community & HOA
Community
- Features: Gated
- Subdivision: Fairview
HOA
- Has HOA: Yes
- HOA fee: $1,000 annually
Location
- Region: Morganton
Financial & listing details
- Date on market: 9/1/2026
- Road surface type: Paved
Estimated market value
Not available
Estimated sales range
Not available
Not available
Price history
| Date | Event | Price |
|---|---|---|
| 9/1/2026 | Listed for sale | $1,499,900-11.8% |
Source: NGBOR #435692 Report a problem | ||
| 9/1/2026 | Listing removed | $1,699,900 |
Source: NGBOR #431441 Report a problem | ||
| 6/11/2026 | Listed for sale | $1,699,900 |
Source: NGBOR #431441 Report a problem | ||
Public tax history
Tax history is unavailable.
Monthly payment
Est. payment
Payment breakdown
Explore the cost of this home by adjusting the details. Changes won't be saved.Climate risks
Neighborhood: 30560

Similar homes
- $923,5003 bd4 ba3k sqft375 Ridge Brook Dr, Morganton, GA 30560New Construction
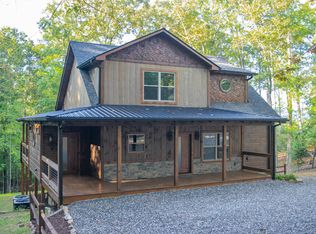 MLS ID #435749, Garrett Frank, Premier Mountain Realty of North Carolina. NGBOR
 - $1,450,0005 bd4 ba3.3k sqft261 Big Valley Dr, Blue Ridge, GA 30513New Construction

 MLS ID #7817841, AMANDA FARD, Keller Williams Realty Cityside. FMLS GA
 - $1,450,0003 bd4 ba2.7k sqft224 Overlook Way, Blue Ridge, GA 30513For Sale By Owner

- $1,495,0003 bd4 ba3.6k sqft361 Bluebird Ln, Blue Ridge, GA 30513For Sale
 MLS ID #431538, Jamie Tallent, REMAX Town & Country - BR Downtown. NGBOR
 - $825,0004 bd4 ba3.4k sqft2490 New Hope Rd #3, Morganton, GA 30560Active Under Contract
 MLS ID #10802679, Julie Timmons, HomeSmart. GAMLS
 - $874,9954 bd3 ba2.8k sqft251 Walnut Rd, Blairsville, GA 30512ActiveMLS ID #10839256, Todd Withrow, Appalachia Land & Homes. GAMLS
- $1,299,0003 bd4 ba3k sqft115 Pine Cone Rd #4-5, Blue Ridge, GA 30513ActiveMLS ID #10799702, Julie V Queen, ReMax Town & Ctry-Downtown. GAMLS
- $1,645,0003 bd3 ba1.4k sqft59 Chiefs Ln #31-32-PO33, Blue Ridge, GA 30513ActiveMLS ID #10732130, Julie V Queen, ReMax Town & Ctry-Downtown. GAMLS
- $1,449,0005 bd4 ba4.3k sqft483 Church St, Blue Ridge, GA 30513ActiveMLS ID #10817577, Joseph Stockdale, Joe Stockdale Real Estate. GAMLS
