Welcome home to this beautifully updated 4+ bedrooms, 2 1/2 bath, 2 story home featuring spacious rooms and a private primary en-suite. The inviting 1st floor consists of formal living room, kitchen/dining room with pantry and functional island, first floor laundry,1/2 bath, family room with woodburning fireplace and bright sunroom conveniently located off of the dining/kitchen area and 4th bedroom which is being used as home office provides the perfect spaces for relaxing or entertaining Upstairs are 3 very spacious bedrooms and 2 updated baths - master bath is gorgeous with a focus on relaxation with soaking tub and walk in shower. Enjoy peace of mind with the many numerous recent updates, including, windows, roof with 50 year shingles and transferable warranty, gutters and skylights, entry door and storm door, garage door and openers, some new carpeting and more. Newer shed on flat level lot. Situated in Kiski School District and desirable walking neighborhood, this home offers the perfect combination of style, comfort and location!!
For sale
$445,000
256 Finnin Rd, New Kensington, PA 15068
4beds
--sqft
:
Get pre-qualified$2,975/mo
Single Family Residence
Built in 1991
0.46 Acres Lot
$438,200 Zestimate®
$--/sqft
$-- HOA
What's special
First floor laundrySpacious roomsPrivate primary en-suite
- 34 days |
- 511 |
- 13 |
Zillow last checked:
Listing updated:
Listed by:
Patty Libengood 724-845-3276,
APRO Realty 724-845-3276
Source: WPMLS,MLS#: 1763526 Originating MLS: West Penn Multi-List
Originating MLS: West Penn Multi-ListFacts & features
Interior
Bedrooms & bathrooms
- Bedrooms: 4
- Bathrooms: 3
- Full bathrooms: 2
- 1/2 bathrooms: 1
Primary bedroom
- Level: Upper
- Dimensions: 17x16
Bedroom 2
- Level: Upper
- Dimensions: 16x12
Bedroom 3
- Level: Upper
- Dimensions: 15x13
Bedroom 4
- Level: Main
- Dimensions: 15x9
Bonus room
- Level: Basement
Bonus room
- Level: Basement
Dining room
- Level: Main
- Dimensions: 20
Family room
- Level: Main
- Dimensions: 21x15
Kitchen
- Level: Main
- Dimensions: 15
Laundry
- Level: Main
Living room
- Level: Main
- Dimensions: 17x16
Heating
- Forced Air, Gas
Cooling
- Central Air
Appliances
- Included: Some Gas Appliances, Dishwasher, Stove
Features
- Kitchen Island, Pantry, Window Treatments
- Flooring: Carpet, Ceramic Tile
- Windows: Multi Pane, Screens, Window Treatments
- Basement: Finished
- Number of fireplaces: 1
- Fireplace features: Log Lighter
Video & virtual tour
Property
Parking
- Total spaces: 2
- Parking features: Attached, Garage, Garage Door Opener
- Has attached garage: Yes
Features
- Levels: Two
- Stories: 2
Lot
- Size: 0.46 Acres
- Dimensions: 0.4566
Details
- Parcel number: 4211040128
Construction
Type & style
- Home type: SingleFamily
- Architectural style: Other,Two Story
- Property subtype: Single Family Residence
Materials
- Brick, Vinyl Siding
- Roof: Asphalt
Condition
- Resale
- Year built: 1991
Utilities & green energy
- Sewer: Public Sewer
- Water: Public
Community & HOA
Community
- Subdivision: Melwood Manor Plan 5
Location
- Region: New Kensington
Financial & listing details
- Tax assessed value: $41,140
- Annual tax amount: $6,434
- Date on market: 7/7/2026
Estimated market value
$438,200
$416,000 - $460,000
$2,536/mo
Price history
| Date | Event | Price |
|---|---|---|
| 7/7/2026 | Listed for sale | $445,000+106% |
Source:  WPMLS #1763526 Report a problem WPMLS #1763526 Report a problem | ||
| 8/6/2003 | Sold | $216,000 |
Source: Public Record Report a problem | ||
Public tax history
| Year | Property taxes | Tax assessment |
|---|---|---|
| 2024 | $6,239 +10.8% | $41,140 |
| 2023 | $5,633 +4.1% | $41,140 |
| 2022 | $5,413 +2.3% | $41,140 |
| 2021 | $5,291 +0.7% | $41,140 |
| 2020 | $5,256 | $41,140 |
| 2019 | $5,256 +1.6% | $41,140 |
| 2018 | $5,174 +2.4% | $41,140 |
| 2017 | $5,051 +1.5% | $41,140 |
| 2016 | $4,975 | $41,140 |
| 2015 | $4,975 +0.5% | $41,140 |
| 2014 | $4,950 +0% | $41,140 |
| 2013 | $4,948 +0.6% | $41,140 |
| 2012 | $4,916 +1.1% | $41,140 |
| 2011 | $4,862 -0.3% | $41,140 |
| 2010 | $4,878 +4.1% | $41,140 |
| 2009 | $4,688 +1.6% | $41,140 |
| 2008 | $4,614 +0.6% | $41,140 |
| 2007 | $4,586 | $41,140 |
| 2006 | $4,586 +2.8% | $41,140 |
| 2005 | $4,459 +9.8% | $41,140 |
| 2004 | $4,060 +12.7% | $41,140 |
| 2003 | $3,603 +2.2% | $41,140 |
| 2002 | $3,525 +4.9% | $41,140 |
| 2000 | $3,361 | $41,140 |
Find assessor info on the county website
Monthly payment
Est. payment
Payment breakdown
Explore the cost of this home by adjusting the details. Changes won't be saved.Climate risks
Neighborhood: 15068
Nearby schools
GreatSchools rating
- 4/10Kiski Area North Primary SchoolGrades: K-4Distance: 3.1 mi
- 4/10Kiski Area Intermediate SchoolGrades: 7-8Distance: 3.3 mi
- 7/10Kiski Area High SchoolGrades: 9-12Distance: 3.2 mi
Schools provided by the listing agent
- District: Kiski Area
Source: WPMLS. This data may not be complete. We recommend contacting the local school district to confirm school assignments for this home.

- $405,0003 bd3 ba1.9k sqft252 Finnin Rd, New Kensington, PA 15068Sold
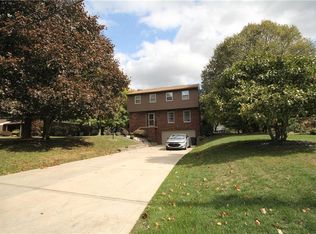
- $381,1004 bd3 ba2.2k sqft260 Finnin Rd, New Kensington, PA 15068Off Market
- $499,9005 bd5 ba3.2k sqft4247 Fostoria Dr, New Kensington, PA 15068Off Market
- $347,400-- bd-- ba-- sqft102 Deer Dr, New Kensington, PA 15068Off Market
- $395,4004 bd2 ba3.2k sqft264 Finnin Rd, New Kensington, PA 15068Off Market
- $406,900-- bd-- ba-- sqft4251 Fostoria Dr, Lower Burrell, PA 15068Off Market
- $37,700-- bd-- ba1.8k sqft257 Finnin Rd #5, New Kensington, PA 15068Off Market
- $394,1003 bd2 ba-- sqft257 Finnin Rd, New Kensington, PA 15068Off Market
A local agent can set up tours, give advice and negotiate with sellers.
A local lender can help you make sure your offer is ready when you are.
Similar homes
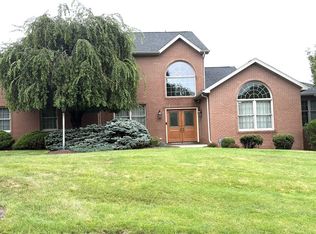
- $579,0004 bd4 ba3.8k sqft3121 Algonquin Trl, New Kensington, PA 15068For Sale
 MLS ID #1768463, Linda Bell. WPMLS
 - $409,9004 bd3 ba2.5k sqft153 Kelly Ridge Rd, New Kensington, PA 15068For Sale
 MLS ID #1767193, Karen Connor. WPMLS
 - $399,9993 bd3 ba-- sqft101 Regency Cir, New Kensington, PA 15068For Sale
 MLS ID #1763416, Janet Ryan. WPMLS
 - $499,0005 bd6 ba-- sqft1080 Woodberry Rd, New Kensington, PA 15068For Sale
 MLS ID #1768304, Lailla Moran. WPMLS
 - $434,9004 bd3 ba-- sqft306 Black Walnut Dr, Greensburg, PA 15601For SaleMLS ID #1768779, Greg Micale. WPMLS
- $479,5004 bd3 ba1.8k sqft2782 Walters Ct, Export, PA 15632For SaleMLS ID #1768097, Denise Dover. WPMLS
- $248,5003 bd3 ba1.3k sqft3367 Milligantown Rd, New Kensington, PA 15068For SaleMLS ID #1762175, Danielle Skowronski. WPMLS
- $354,9002 bd2 ba2k sqft996 N Bluff Dr, New Kensington, PA 15068For SaleMLS ID #1761925, Mark Serge. WPMLS
- $350,0003 bd2 ba1.1k sqft130 Beale Rd, Sarver, PA 16055For SaleMLS ID #1768932, Gina Giampietro. WPMLS
- $349,9003 bd3 ba-- sqft2757 Edith St, New Kensington, PA 15068For SaleMLS ID #1751063, Kim Reynolds. WPMLS
- $390,0004 bd3 ba1.8k sqft4790 Bayfield Rd, Allison Park, PA 15101For SaleMLS ID #1766170, Elizabeth Ejzak. WPMLS
- $429,9003 bd3 ba1.7k sqft728 Heathergate Dr, Pittsburgh, PA 15238For SaleMLS ID #1759631, Dean Backeris. WPMLS
- $275,0003 bd3 ba1.3k sqft2805 Knights Ct, New Kensington, PA 15068For SaleMLS ID #1761038, Patty Libengood. WPMLS
- $450,0004 bd2 ba2.9k sqft3745 Bakerstown Rd, Gibsonia, PA 15044For SaleMLS ID #1766431, Robin Taylor. WPMLS
- $410,0004 bd4 ba1.8k sqft1421 Sandstone Dr, Tarentum, PA 15084For SaleMLS ID #1767685, Robin Taylor. WPMLS
- $380,0003 bd3 ba4.5k sqft600 Edgewood Dr, Apollo, PA 15613For SaleMLS ID #1759078, Kathy Burns-Confer. WPMLS
- $329,9003 bd3 ba1.7k sqft303 Primrose Dr, Sarver, PA 16055For SaleMLS ID #1768767, Corey Weber. WPMLS
- $399,9003 bd3 ba1.6k sqft6150 Penn Dr, Butler, PA 16002For SaleMLS ID #1768598, Robert Iseman. WPMLS
- $449,0003 bd1 ba-- sqft899 Union Flat Rd, Shelocta, PA 15774For SaleMLS ID #1758532, Donald Powell. WPMLS
- $419,9004 bd3 ba-- sqft103 Autumn Dr, Trafford, PA 15085For SaleMLS ID #1754113, Blair Cohen. WPMLS
