Welcome to 256 Garden Brooke Dr! This beautifully maintained home offers the perfect blend of space, comfort, and convenience in a highly desirable Irmo location.This impressive residence features 4 bedrooms, 3.5 bathrooms and 2909 Sqft, providing plenty of room for family, guests, or a flexible home office setup. The primary suite is conveniently located on the main floor, along with a dedicated home office—ideal for remote work or quiet study. The en-suite bath is a true retreat, featuring a double vanity, relaxing garden tub, separate shower, and a massive walk-in closet.The home boasts a functional floor plan with generous living spaces, abundant natural light, and a layout designed for both everyday living and entertaining. The spacious kitchen offers ample cabinet and counter space, and all appliances—including the refrigerator, washer, and dryer—will convey with the home.Upstairs, you’ll find a second living area perfect for a media room, game room, playroom, or flex space. Three additional bedrooms provide plenty of room for kids, guests, or even a hobby or crafting area. Don’t miss the walk-in attic, offering excellent extra storage for seasonal items and more.Step outside to enjoy the covered back porch—ideal for relaxing summer evenings—and a fenced-in yard that’s perfect for kids and pets.Conveniently located near shopping, dining, schools, and major interstates, this home is a wonderful opportunity in the heart of Irmo.Schedule your private showing today! Disclaimer: CMLS has not reviewed and, therefore, does not endorse vendors who may appear in listings.
Pending
Price cut: $7K (7/23)
$350,000
256 Garden Brooke Dr, Irmo, SC 29063
4beds
2,909sqft
Single Family Residence
Built in 2016
6,098 Square Feet Lot
$345,800 Zestimate®
$120/sqft
$30/mo HOA
What's special
Generous living spacesRelaxing garden tubFunctional floor planDedicated home officeThree additional bedroomsAbundant natural lightSeparate shower
- 150 days
- 61
- 1
Zillow last checked:
Listing updated:
Listed by:
Brett Windsor,
Keller Williams Realty
Source: Consolidated MLS,MLS#: 632445
Facts & features
Interior
Bedrooms & bathrooms
- Bedrooms: 4
- Bathrooms: 4
- Full bathrooms: 3
- 1/2 bathrooms: 1
- Partial bathrooms: 1
- Main level bathrooms: 2
Rooms
- Room types: Media Room, Office
Primary bedroom
- Features: Double Vanity, Tub-Garden, Bath-Private, Separate Shower, Walk-In Closet(s), Ceiling Fan(s), Closet-Private, Separate Water Closet
- Level: Main
Bedroom 2
- Features: Bath-Private, Walk-In Closet(s), Ceiling Fan(s), Closet-Private
- Level: Second
Bedroom 3
- Features: Double Vanity, Bath-Shared, Walk-In Closet(s), Tub-Shower, Ceiling Fan(s), Closet-Private
- Level: Second
Bedroom 4
- Features: Double Vanity, Bath-Private, Bath-Shared, Walk-In Closet(s), Tub-Shower, Ceiling Fan(s)
- Level: Second
Dining room
- Features: Area
Kitchen
- Features: Cabinets-Natural, Kitchen Island, Pantry, Granite Counters
- Level: Main
Living room
- Features: Molding, Ceiling Fan
- Level: Main
Heating
- Central
Cooling
- Central Air
Appliances
- Included: Continuous Clean, Free-Standing Range, Self Clean, Smooth Surface, Dishwasher, Disposal, Dryer, Refrigerator, Washer, Microwave Above Stove, Tankless Water Heater
- Laundry: Heated Space, Main Level
Features
- Ceiling Fan(s)
- Flooring: Engineered Hardwood, Carpet, Vinyl
- Has basement: No
- Attic: Storage
- Has fireplace: No
Interior area
- Total structure area: 2,909
- Total interior livable area: 2,909 sqft
Property
Parking
- Total spaces: 2
- Parking features: Garage Door Opener
- Attached garage spaces: 2
Features
- Stories: 2
- Exterior features: Gutters - Partial, Gutters - Full
- Fencing: Rear Only Wood
Lot
- Size: 6,098 Square Feet
- Dimensions: 6098
- Features: Sprinkler
Details
- Parcel number: 032050239
Construction
Type & style
- Home type: SingleFamily
- Architectural style: Traditional
- Property subtype: Single Family Residence
Materials
- Stone, Vinyl
- Foundation: Slab
Condition
- New construction: No
- Year built: 2016
Utilities & green energy
- Sewer: Public Sewer
- Water: Public
- Utilities for property: Electricity Connected
Community & HOA
Community
- Subdivision: GARDEN BROOKE
HOA
- Has HOA: Yes
- Services included: Common Area Maintenance, Sidewalk Maintenance, Street Light Maintenance
- HOA fee: $360 annually
Location
- Region: Irmo
Financial & listing details
- Price per square foot: $120/sqft
- Tax assessed value: $240,000
- Annual tax amount: $1,894
- Date on market: 4/24/2026
- Listing agreement: Exclusive Right To Sell
- Road surface type: Paved
Estimated market value
$345,800
$329,000 - $363,000
$2,620/mo
Price history
| Date | Event | Price |
|---|---|---|
| 8/14/2026 | Pending sale | $350,000$120/sqft |
Source:  Consolidated MLS #632445 Report a problem Consolidated MLS #632445 Report a problem | ||
| 7/23/2026 | Price change | $350,000-2%$120/sqft |
Source: Consolidated MLS #632445 Report a problem | ||
| 6/17/2026 | Price change | $357,000-0.8%$123/sqft |
Source: Consolidated MLS #632445 Report a problem | ||
| 5/12/2026 | Price change | $360,000-1.4%$124/sqft |
Source: Consolidated MLS #632445 Report a problem | ||
| 4/24/2026 | Listed for sale | $365,000+7.4%$125/sqft |
Source: Consolidated MLS #632445 Report a problem | ||
| 10/18/2023 | Sold | $340,000$117/sqft |
Source: Public Record Report a problem | ||
| 8/29/2023 | Listing removed | -- |
Source: Consolidated MLS #568850 Report a problem | ||
| 8/29/2023 | Pending sale | $340,000$117/sqft |
Source: Consolidated MLS #566683 Report a problem | ||
| 8/21/2023 | Listed for rent | $2,800$1/sqft |
Source: Consolidated MLS #568850 Report a problem | ||
| 8/8/2023 | Price change | $340,000-1.4%$117/sqft |
Source: Consolidated MLS #566683 Report a problem | ||
| 7/18/2023 | Listed for sale | $345,000+6.2%$119/sqft |
Source: Consolidated MLS #566683 Report a problem | ||
| 9/15/2022 | Sold | $325,000-1.5%$112/sqft |
Source: Public Record Report a problem | ||
| 8/10/2022 | Listed for sale | $329,900+37.5%$113/sqft |
Source: Consolidated MLS #547260 Report a problem | ||
| 9/3/2020 | Sold | $240,000-2%$83/sqft |
Source: Public Record Report a problem | ||
| 7/20/2020 | Pending sale | $245,000$84/sqft |
Source: RE/MAX Purpose Driven LLC #496160 Report a problem | ||
| 7/9/2020 | Listed for sale | $245,000$84/sqft |
Source: RE/MAX Purpose Driven LLC #496160 Report a problem | ||
| 6/21/2020 | Pending sale | $245,000$84/sqft |
Source: RE/MAX Purpose Driven LLC #496160 Report a problem | ||
| 6/11/2020 | Listed for sale | $245,000+14%$84/sqft |
Source: RE/MAX Purpose Driven LLC #496160 Report a problem | ||
| 6/30/2016 | Sold | $215,000$74/sqft |
Source: Public Record Report a problem | ||
Public tax history
| Year | Property taxes | Tax assessment |
|---|---|---|
| 2022 | $1,894 -2.4% | $9,600 |
| 2021 | $1,941 +6.6% | $9,600 +12% |
| 2020 | $1,821 -1.1% | $8,570 |
| 2019 | $1,842 +12.6% | $8,570 -0.3% |
| 2018 | $1,636 | $8,600 |
| 2017 | $1,636 +5.2% | $8,600 +571.9% |
| 2016 | $1,556 | $1,280 |
Find assessor info on the county website
Monthly payment
Est. payment
Payment breakdown
Explore the cost of this home by adjusting the details. Changes won't be saved.Climate risks
Neighborhood: 29063
Nearby schools
Schools provided by the listing agent
- Elementary: H. E. Corley
- Middle: Dutch Fork
- High: Dutch Fork
- District: Lexington/Richland Five
Source: Consolidated MLS. This data may not be complete. We recommend contacting the local school district to confirm school assignments for this home.


Similar homes
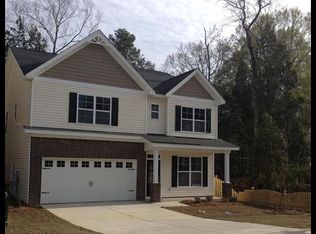
- $347,0003 bd3 ba2.3k sqft111 Arbor Springs Dr, Irmo, SC 29063For Sale
 MLS ID #636773, George Simmons. Consolidated MLS
 - $344,9003 bd2 ba2.4k sqft247 Grandflora Ln, Columbia, SC 29212For Sale
 MLS ID #641793, Janice Woods. Consolidated MLS
 - $365,0003 bd3 ba2.3k sqft128 Stone Column Way, Columbia, SC 29212For Sale
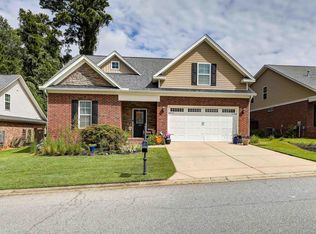 MLS ID #642784, Erin Starling. Consolidated MLS
 - $324,9005 bd3 ba2.4k sqft534 Eagles Rest Dr, Chapin, SC 29036For Sale
 MLS ID #642787, Wade Gilley. Consolidated MLS
