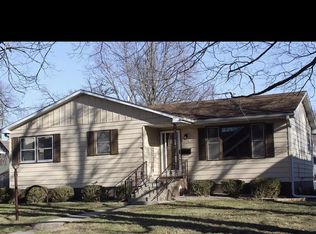
Welcome home to this beautifully maintained bungalow-style ranch with a full basement, offering comfort, convenience, and charm. Pride of ownership shines throughout this clean, move-in-ready home. Step outside to enjoy the spacious yard enclosed by a wrought iron fence, perfect for relaxing, gardening, or entertaining family and friends. The oversized yard presents an excellent opportunity for future expansion, subject to any required county approvals. Location is everything! Enjoy the convenience of being within walking distance of Central Park, downtown concerts, the annual popcorn festival, farmers market and the array of popular restaurants and local dining. Commuters will appreciate the easy access to Route 30 and nearby South Shore/V-Line transportation, making travel simple and convenient. Whether you're a first-time homebuyer, or searching for a home in a desirable location, this property is one you won't want to miss!
Pending
Price increase: $4K (9/21)
$299,000
256 Garfield Ave, Valparaiso, IN 46383
2beds
1,728sqft
Single Family Residence
Built in 1910
9,234 Square Feet Lot
$295,700 Zestimate®
$173/sqft
$-- HOA
What's special
Full basementClean move-in-ready homeBeautifully maintained bungalow-style ranch
- 60 days
- 751
- 71
Zillow last checked:
Listing updated:
Listed by:
Lisa Skratsky,
Listing Leaders Northwest 219-961-5478
Source: NIRA as distributed by MLS GRID,MLS#: 843530
Facts & features
Interior
Bedrooms & bathrooms
- Bedrooms: 2
- Bathrooms: 2
- Full bathrooms: 1
- 1/2 bathrooms: 1
Rooms
- Room types: Bedroom 2, Other Room, Primary Bedroom, Living Room, Kitchen, Basement
Primary bedroom
- Description: New carpet, walk in closet
- Level: Main
- Area: 132
- Dimensions: 12.0 x 11.0
Bedroom 2
- Description: Access to walk up attic, walk in closet
- Level: Main
- Area: 88
- Dimensions: 8.0 x 11.0
Basement
- Description: Bathroom
- Level: Basement
- Area: 864
- Dimensions: 36.0 x 24.0
Kitchen
- Description: Eat-in
- Level: Main
- Area: 132
- Dimensions: 12.0 x 11.0
Living room
- Description: Built in corner cabinets, crown molding
- Level: Main
- Area: 242
- Dimensions: 22.0 x 11.0
Other
- Description: Enclosed Breezeway
- Level: Main
- Area: 15
- Dimensions: 5.0 x 3.0
Other
- Description: Enclosed Porch lined with windows allowing refreshing breezes
- Level: Main
- Area: 154
- Dimensions: 22.0 x 7.0
Heating
- Forced Air, Natural Gas
Appliances
- Included: Dryer, Water Softener Owned, Washer, Range Hood, Refrigerator, Freezer, Dishwasher
- Laundry: Gas Dryer Hookup, Washer Hookup, Sink
Features
- Crown Molding, Walk-In Closet(s), Eat-in Kitchen
- Windows: Blinds
- Basement: Bath/Stubbed,Storage Space,Sump Pump,Finished,Daylight
- Has fireplace: No
Interior area
- Total structure area: 1,728
- Total interior livable area: 1,728 sqft
- Finished area above ground: 864
Property
Parking
- Total spaces: 1
- Parking features: Attached, Garage Faces Front, Driveway, Additional Parking, Garage Door Opener
- Attached garage spaces: 1
- Has uncovered spaces: Yes
Features
- Levels: One
- Patio & porch: Covered, Screened, Rear Porch, Porch, Front Porch, Enclosed
- Exterior features: Private Yard
- Fencing: Fenced
- Has view: Yes
- View description: Neighborhood
Lot
- Size: 9,234 Square Feet
- Features: Corner Lot, Rectangular Lot, Near Public Transit, Landscaped, Few Trees
Details
- Parcel number: 640924458007000004
- Special conditions: Standard
Construction
Type & style
- Home type: SingleFamily
- Property subtype: Single Family Residence
Condition
- New construction: No
- Year built: 1910
Utilities & green energy
- Electric: 100 Amp Service
- Sewer: Public Sewer
- Water: Public
- Utilities for property: Cable Available, Water Connected, Sewer Connected, Natural Gas Connected, Electricity Connected
Community & HOA
Community
- Security: Smoke Detector(s)
- Subdivision: Woodhulls Add
HOA
- Has HOA: No
Location
- Region: Valparaiso
Financial & listing details
- Price per square foot: $173/sqft
- Tax assessed value: $230,000
- Annual tax amount: $2,585
- Date on market: 8/6/2026
- Listing agreement: Exclusive Right To Sell
- Listing terms: Cash,VA Loan,FHA,Conventional
Estimated market value
$295,700
$281,000 - $310,000
$2,000/mo
Price history
| Date | Event | Price |
|---|---|---|
| 9/30/2026 | Pending sale | $299,000$173/sqft |
Source:  NIRA as distributed by MLS GRID #843530 Report a problem NIRA as distributed by MLS GRID #843530 Report a problem | ||
| 9/21/2026 | Price change | $299,000+1.4%$173/sqft |
Source: NIRA as distributed by MLS GRID #843530 Report a problem | ||
| 8/28/2026 | Pending sale | $295,000-4.5%$171/sqft |
Source: NIRA as distributed by MLS GRID #843530 Report a problem | ||
| 8/6/2026 | Listed for sale | $309,000+16.6%$179/sqft |
Source: NIRA as distributed by MLS GRID #843530 Report a problem | ||
| 12/4/2025 | Sold | $265,000-1.8%$153/sqft |
Source: NIRA as distributed by MLS GRID #830716 Report a problem | ||
| 11/21/2025 | Pending sale | $269,900$156/sqft |
Source: NIRA as distributed by MLS GRID #830716 Report a problem | ||
| 11/21/2025 | Contingent | $269,900$156/sqft |
Source: NIRA as distributed by MLS GRID #830716 Report a problem | ||
| 11/13/2025 | Listed for sale | $269,900+203.3%$156/sqft |
Source: NIRA as distributed by MLS GRID #830716 Report a problem | ||
| 11/21/2003 | Sold | $89,000$52/sqft |
Source: NIRA as distributed by MLS GRID #91787 Report a problem | ||
Public tax history
| Year | Property taxes | Tax assessment |
|---|---|---|
| 2025 | $2,585 +15.5% | $230,000 -0.4% |
| 2024 | $2,237 +3.2% | $230,900 +13.1% |
| 2023 | $2,167 +12.1% | $204,200 +9.3% |
| 2022 | $1,933 +12.5% | $186,900 +15.3% |
| 2021 | $1,718 +4.3% | $162,100 +10% |
| 2020 | $1,647 +11.9% | $147,400 +5% |
| 2019 | $1,471 +4.6% | $140,400 +8.2% |
| 2018 | $1,406 | $129,800 +1.3% |
| 2017 | $1,406 +7.4% | $128,100 +1.8% |
| 2016 | $1,309 -55.4% | $125,800 +7.1% |
| 2014 | $2,935 +29.9% | $117,500 +4.9% |
| 2013 | $2,259 +3.7% | $112,000 +3% |
| 2012 | $2,177 -7.7% | $108,700 -7.6% |
| 2011 | $2,360 +1.4% | $117,700 +1.3% |
| 2010 | $2,328 -6.9% | $116,200 -7% |
| 2009 | $2,500 | $124,900 -4.5% |
| 2006 | -- | $130,800 +9.9% |
| 2005 | -- | $119,000 |
Find assessor info on the county website
Monthly payment
Est. payment
Payment breakdown
Explore the cost of this home by adjusting the details. Changes won't be saved.Climate risks
Neighborhood: 46383
Nearby schools
Schools provided by the listing agent
- High: Valparaiso High School
Source: NIRA as distributed by MLS GRID. This data may not be complete. We recommend contacting the local school district to confirm school assignments for this home.
Similar homes
- $319,5003 bd2 ba1.6k sqft502 Silhavy Rd, Valparaiso, IN 46383For Sale
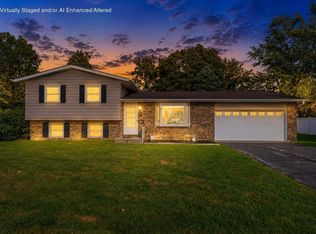
 MLS ID #844829, Tracy VanderWall, RE/MAX Executives. NIRA as distributed by MLS GRID
 - $325,0004 bd3 ba2.1k sqft1706 McCord Rd, Valparaiso, IN 46383For Sale
 MLS ID #842263, Steven Kral, McColly Real Estate. NIRA as distributed by MLS GRID
 - $349,5003 bd1 ba1.5k sqft255 Jefferson St, Valparaiso, IN 46383For Sale
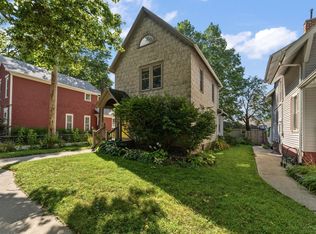 MLS ID #844495, Matt Evans, RE/MAX Lifestyles. NIRA as distributed by MLS GRID
 - $389,9003 bd3 ba1.8k sqft3600 Westbridge Dr, Valparaiso, IN 46383For Sale
 MLS ID #846172, Susie Jaskowiak, @properties/Christie's Intl RE. NIRA as distributed by MLS GRID
 - $249,0003 bd3 ba1.8k sqft557 W Chicago St, Valparaiso, IN 46385For SaleMLS ID #845883, Alessandra Roeback, BHHS Executive Realty. NIRA as distributed by MLS GRID
- $359,9004 bd2 ba2.2k sqft3707 Oak Grove Dr, Valparaiso, IN 46383For SaleMLS ID #842669, Heather Gould, Century 21 Affiliated. NIRA as distributed by MLS GRID
- $375,0004 bd3 ba2.1k sqft1403 Boca Lago Dr, Valparaiso, IN 46383For SaleMLS ID #845212, Tiffany Wallen, Listing Leaders Stately, LLC. NIRA as distributed by MLS GRID
- $425,0003 bd3 ba1.8k sqft1207 Martinal Rd, Valparaiso, IN 46383For SaleMLS ID #844917, Hannah Villani, @properties/Christie's Intl RE. NIRA as distributed by MLS GRID
- $399,9993 bd2 ba1.8k sqft11 Sager Rd, Valparaiso, IN 46383For SaleMLS ID #843004, Kelly White, McColly Real Estate. NIRA as distributed by MLS GRID
- $355,0004 bd2 ba2.1k sqft103 W Division Rd, Valparaiso, IN 46385For SaleMLS ID #845226, Nicholas Scalise, Listing Leaders. NIRA as distributed by MLS GRID
- $360,0005 bd3 ba2.4k sqft1318 Whippoorwill Rd, Valparaiso, IN 46383For SaleMLS ID #840904, Tonia Dragon, Better Homes and Gardens Real. NIRA as distributed by MLS GRID
- $225,0002 bd2 ba1.4k sqft603 Weatherwood Ln, Valparaiso, IN 46383For SaleMLS ID #845980, Martha Brubaker, Coldwell Banker Real Estate Gr. NIRA as distributed by MLS GRID
- $349,5003 bd3 ba2.1k sqft325 Galway Dr, Valparaiso, IN 46385For SaleMLS ID #844452, Kari Rooney, Realty Executives Premier. NIRA as distributed by MLS GRID
- $424,7004 bd3 ba2k sqft3203 Parker Dr, Valparaiso, IN 46383For SaleMLS ID #840664, Lisa Nemcek, Key Realty Indiana, LLC. NIRA as distributed by MLS GRID
- $444,0004 bd3 ba2.4k sqft361 Sandwood Ct, Valparaiso, IN 46383For SaleMLS ID #841563, Jason Lynn, Realty Executives Premier. NIRA as distributed by MLS GRID
- $299,0003 bd2 ba2k sqft4975 E 73rd Ave, Merrillville, IN 46410For SaleMLS ID #844679, Jason Lynn, Realty Executives Premier. NIRA as distributed by MLS GRID
- $369,9003 bd2 ba1.9k sqft195 E 400 S, Valparaiso, IN 46383For SaleMLS ID #843515, Shaun O'Neill, Realty Executives Premier. NIRA as distributed by MLS GRID
- $390,0003 bd2 ba2.5k sqft228 Joliet Rd, Valparaiso, IN 46385For SaleMLS ID #842903, Kristen Stemple, Seramur Properties, LLC. NIRA as distributed by MLS GRID
