A GEM! Hard to find main level primary bedroom with morning room bump-out (includes basement bump-out) and maintenance free screened porch/deck. Soaring ceilings and hardwood floors and staircase (with runner), greet you as you enter and sweeps you back to the gourmet kitchen – double ovens, black glass cooktop with gas cooking, large capacity black SS fridge with door dispenser, upgraded maple cabinets (lots of them!) with glass doors on cabinets over the cooktop, center island, ceramic tile backsplash, large pantry, and solid surface (Corian) counters. What makes this model special is the kitchen expansion/bump-out – featuring a vaulted ceiling in the morning room/large table space. Like fresh air? Have your morning coffee on the screened deck/porch off the morning room – maintenance free with ceiling fans. The bright morning room and screened porch will be your plant’s favorite spots! The main level primary bedroom has a bow window perfect for a reading chair, a walk-in closet, and a full bath with upgraded tile floors, separate glass enclosed shower and jetted Jacuzzi tub. Upstairs boasts another living area, a large finished storage space (not in photos), two super-spacious sunny bedrooms with walk-in closets, and a full bath with double bowl sinks. The lower level is a fantastic living space all on its own, featuring a room often used as a 4th bedroom or fantastic home office (missing closet), full bath, walk-out level French doors, and a corner gas FP complete with mantle to hang stockings for Santa! Just think of the Super Bowl party you can have in this Rec Room! DID YOU NOTICE . . . Beautiful white Woodland Harvest Collection by Lafayette Interior Fashions louver mover and soft close shutters throughout the entire home. DID YOU NOTICE . . . the Cat 5 intercom system throughout with ceiling mounted speakers (hookup for music input in basement) Wired for ADT security system. DID YOU NOTICE . . . the Dirt Devil central vacuum system? DID YOU NOTICE . . . the storage space in the utility room and under the basement steps, the recessed lighting and multiple ceiling fans throughout, the Honeywell furnace humidifier and electronic air cleaner, dampers on the HVAC ducts for seasonal change of air flow, the extra wall plugs and lighting as well as the ceiling mounted metal rack storage units installed on the garage ceiling. WHEW! Walk to downtown Warrenton for all it has to offer; across the street from Academy Hill Park for dog walking, softball or pickleball. Be sure to see the interactive floor plan tour in MLS. The Villas at the Ridges is not a 55+ community. Be sure to see the interactive floor plan tour in MLS.
Sold for $550,000
$550,000
256 Garnet Ct, Warrenton, VA 20186
4beds
3,841sqft
Townhouse
Built in 2006
-- sqft lot
$-- Zestimate®
$143/sqft
$2,954 Estimated rent
Home value
Not available
Estimated sales range
Not available
$2,954/mo
Zestimate® history
Owner options
List your home for rent
$2,954/mo
Rent Zestimate®
Find your next renter with Zillow Rental Manager. Plus, with online applications, you can quickly screen prospective tenants – for free.
$2,954/mo
Rent Zestimate®
Refinance and save
$3,326/mo
Est. payment
Refinancing to a lower rate could help reduce your monthly payments and save thousands over the life of the loan.
$3,326/mo
Est. payment
Explore your selling options
Work with a Zillow partner agent
Leverage their expertise and Zillow's premium Showcase listings to get your home seen by more buyers.
Get startedList with your own agent
Get your home in front of millions of buyers by listing it on Zillow.
Learn how to do itSell it yourself
Take full control of how buyers see your home on Zillow by listing For Sale by Owner (FSBO).
List your homeWhat's special
Morning roomMorning room bump-outFinished storage spaceGas fpMain level primary bedroomFantastic living spaceSoaring ceilings
Zillow last checked:
Listing updated:
Listed by:
Terri Flight 703-393-1345,
RE/MAX Gateway
Bought with:
SANTIAGO GENTINI, 0225196319
EXP Realty, LLC
Source: Bright MLS,MLS#: VAFQ2014826
Facts & features
Interior
Bedrooms & bathrooms
- Bedrooms: 4
- Bathrooms: 4
- Full bathrooms: 3
- 1/2 bathrooms: 1
- Main level bathrooms: 2
- Main level bedrooms: 1
Basement
- Description: Percent Finished: 91.0
- Area: 1484
Heating
- Forced Air, Natural Gas
Cooling
- Ceiling Fan(s), Air Purification System, Central Air, Electric
Appliances
- Included: Microwave, Air Cleaner, Central Vacuum, Cooktop, Dishwasher, Disposal, Dryer, Humidifier, Ice Maker, Double Oven, Oven, Refrigerator, Stainless Steel Appliance(s), Washer, Gas Water Heater
- Laundry: Main Level, Dryer In Unit, Washer In Unit
Features
- Air Filter System, Bathroom - Walk-In Shower, Breakfast Area, Ceiling Fan(s), Central Vacuum, Combination Dining/Living, Dining Area, Entry Level Bedroom, Open Floorplan, Floor Plan - Traditional, Kitchen - Gourmet, Kitchen Island, Kitchen - Table Space, Pantry, Primary Bath(s), Sound System, Upgraded Countertops, Walk-In Closet(s), 2 Story Ceilings, 9'+ Ceilings, Vaulted Ceiling(s)
- Flooring: Carpet, Wood
- Doors: Six Panel, Storm Door(s)
- Windows: Double Pane Windows, Energy Efficient, Palladian, Screens, Vinyl Clad, Window Treatments
- Basement: Full,Finished,Exterior Entry,Rear Entrance,Walk-Out Access,Windows
- Number of fireplaces: 1
- Fireplace features: Corner, Glass Doors, Gas/Propane, Mantel(s), Screen
Interior area
- Total structure area: 3,973
- Total interior livable area: 3,841 sqft
- Finished area above ground: 2,489
- Finished area below ground: 1,352
Property
Parking
- Total spaces: 2
- Parking features: Garage Faces Front, Garage Door Opener, Asphalt, Driveway, Attached, On Street, Other
- Attached garage spaces: 2
- Has uncovered spaces: Yes
Accessibility
- Accessibility features: Doors - Lever Handle(s), Accessible Electrical and Environmental Controls, Accessible Entrance, Low Pile Carpeting, Accessible Doors
Features
- Levels: Two and One Half
- Stories: 2.5
- Patio & porch: Screened, Deck, Enclosed
- Exterior features: Bump-outs
- Pool features: None
- Has spa: Yes
- Spa features: Bath
Lot
- Features: Corner Lot, Cul-De-Sac, No Thru Street, Corner Lot/Unit
Details
- Additional structures: Above Grade, Below Grade
- Parcel number: 6984644341095
- Zoning: PD
- Special conditions: Standard
- Other equipment: Intercom
Construction
Type & style
- Home type: Townhouse
- Architectural style: Colonial,Villa
- Property subtype: Townhouse
Materials
- Brick Front, Vinyl Siding
- Foundation: Slab
- Roof: Architectural Shingle
Condition
- Very Good
- New construction: No
- Year built: 2006
Details
- Builder model: End unit - 2 car garage
Utilities & green energy
- Sewer: Public Sewer
- Water: Public
- Utilities for property: Fiber Optic, Cable
Community & HOA
Community
- Security: Non-Monitored, Motion Detectors, Security System, Smoke Detector(s)
- Condo and coop fee: $225 monthly
- Subdivision: Villas At The Ridges
HOA
- Has HOA: No
- Amenities included: Common Grounds
- Services included: Common Area Maintenance, Maintenance Structure, Insurance, Lawn Care Front, Lawn Care Rear, Lawn Care Side, Management, Parking Fee, Reserve Funds, Snow Removal, Trash
- HOA name: Villas At The Ridges
Location
- Region: Warrenton
Financial & listing details
- Price per square foot: $143/sqft
- Tax assessed value: $463,500
- Annual tax amount: $4,371
- Date on market: 11/30/2024
- Listing agreement: Exclusive Right To Sell
- Ownership: Condominium
Price history
| Date | Event | Price |
|---|---|---|
| 12/30/2024 | Sold | $550,000+0%$143/sqft |
Source:  Bright MLS #VAFQ2014826 Report a problem Bright MLS #VAFQ2014826 Report a problem | ||
| 12/3/2024 | Contingent | $549,880$143/sqft |
Source: Bright MLS #VAFQ2014826 Report a problem | ||
| 11/30/2024 | Listed for sale | $549,880+37.5%$143/sqft |
Source: Bright MLS #VAFQ2014826 Report a problem | ||
| 4/24/2020 | Sold | $400,000+0%$104/sqft |
Source:  Long & Foster Broker Feed #VAFQ164614_100 Report a problem Long & Foster Broker Feed #VAFQ164614_100 Report a problem | ||
| 3/15/2020 | Pending sale | $399,900$104/sqft |
Source: Long & Foster Real Estate, Inc. #VAFQ164614 Report a problem | ||
| 3/11/2020 | Listed for sale | $399,900$104/sqft |
Source: Long & Foster Real Estate, Inc. #VAFQ164614 Report a problem | ||
Public tax history
| Year | Property taxes | Tax assessment |
|---|---|---|
| 2020 | -- | $370,500 |
| 2019 | $3,638 | $370,500 |
| 2018 | $3,638 +22.7% | $370,500 +29.9% |
| 2016 | $2,964 +4.7% | $285,300 |
| 2015 | $2,830 | $285,300 |
| 2014 | $2,830 | $285,300 -1.2% |
| 2013 | -- | $288,900 |
| 2012 | -- | $288,900 |
| 2011 | -- | $288,900 |
| 2010 | -- | $288,900 -36.5% |
| 2009 | -- | $454,900 |
| 2008 | -- | $454,900 |
| 2007 | -- | $454,900 |
Find assessor info on the county website
Neighborhood: 20186
Nearby homes
- $361,7004 bd4 ba3.8k sqft252 Garnet Ct, Warrenton, VA 20186Off Market
- $339,8004 bd3 ba3.4k sqft248 Garnet Ct, Warrenton, VA 20186Off Market
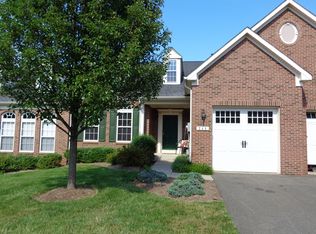
- $534,3003 bd3 ba2.3k sqft244 Garnet Ct, Warrenton, VA 20186Off Market
- $550,0003 bd3 ba2.4k sqft256 Garnet Ct, Warrenton, VA 20186Sold
- $527,4004 bd2 ba2.3k sqft248 Garnet Ct, Warrenton, VA 20186Off Market
- $558,5004 bd3 ba2.4k sqft252 Garnet Ct, Warrenton, VA 20186Off Market
- $530,0004 bd3 ba3.8k sqft257 Onyx Way, Warrenton, VA 20186Sold
- $353,0003 bd3 ba2.3k sqft249 Onyx Way, Warrenton, VA 20186Off Market
Nearby schools
GreatSchools rating
- 5/10James G. Brumfield Elementary SchoolGrades: PK-5Distance: 1.1 mi
- 7/10W.C. Taylor Middle SchoolGrades: 6-8Distance: 0.9 mi
- 7/10Fauquier High SchoolGrades: 9-12Distance: 1.6 mi
Schools provided by the listing agent
- Elementary: James G. Brumfield
- Middle: Warrenton
- High: Fauquier
- District: Fauquier County Public Schools
Source: Bright MLS. This data may not be complete. We recommend contacting the local school district to confirm school assignments for this home.


Get pre-qualified for a loan
At Zillow Home Loans, we can pre-qualify you in as little as 5 minutes with no impact to your credit score.An equal housing lender. NMLS #10287.
- Virginia
- Fauquier County
- Warrenton
- 20186
- 256 Garnet Ct
Nearby cities
Nearby zip codes
Other Warrenton Topics
