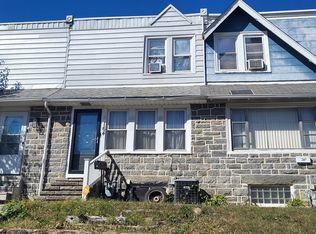
This is your opportunity ... Welcome home to this well-maintained 3-bedroom, 1-bath row home offering comfort, convenience, and a location that keeps you connected! Step inside to find beautiful hardwood flooring throughout and a warm, inviting layout ready for you to make your own. Enjoy relaxing on the open front porch, and take advantage of the convenience of off-street driveway parking right in front of the property—a great feature for city-area living. Out back, the fenced-in yard provides additional outdoor space for relaxing, entertaining, or enjoying time with family and friends. Location is a major highlight! The home is within walking distance of the 69th Street Transportation Center, providing easy access to public transportation throughout the area. You’ll also be close to the 69th Street shopping district, local shops and restaurants. Plus, Philadelphia is just minutes away! Whether you’re a first-time homebuyer, downsizing, or simply looking for a well-cared-for home in a convenient location, this property is one you’ll want to see. Schedule your private showing today and come discover all this home has to offer!
For sale
$180,000
256 Glendale Rd, Upper Darby, PA 19082
3beds
1,188sqft
Townhouse
Built in 1938
1,307 Square Feet Lot
$176,200 Zestimate®
$152/sqft
$-- HOA
What's special
Fenced-in yardOff-street driveway parkingOpen front porchWarm inviting layoutBeautiful hardwood flooring throughout
- 21 days
- 349
- 22
Zillow last checked:
Listing updated:
Listed by:
Deborah Brower 267-970-4153,
Keller Williams Real Estate - Media 6105651995
Source: Bright MLS,MLS#: PADE2125256
Facts & features
Interior
Bedrooms & bathrooms
- Bedrooms: 3
- Bathrooms: 1
- Full bathrooms: 1
Basement
- Area: 0
Heating
- Hot Water, Oil
Cooling
- Window Unit(s), Natural Gas
Appliances
- Included: Gas Water Heater
Features
- Basement: Partial
- Has fireplace: No
Interior area
- Total structure area: 1,188
- Total interior livable area: 1,188 sqft
- Finished area above ground: 1,188
- Finished area below ground: 0
Property
Parking
- Parking features: Concrete, Off Street, On Street
- Has uncovered spaces: Yes
Accessibility
- Accessibility features: None
Features
- Levels: Two
- Stories: 2
- Pool features: None
Lot
- Size: 1,307 Square Feet
Details
- Additional structures: Above Grade, Below Grade
- Parcel number: 16030052800
- Zoning: R-10
- Special conditions: Standard
Construction
Type & style
- Home type: Townhouse
- Architectural style: Traditional
- Property subtype: Townhouse
Materials
- Brick
- Foundation: Concrete Perimeter
Condition
- New construction: No
- Year built: 1938
Utilities & green energy
- Sewer: Public Sewer
- Water: Public
Community & HOA
Community
- Subdivision: Stonehurst
HOA
- Has HOA: No
Location
- Region: Upper Darby
- Municipality: UPPER DARBY TWP
Financial & listing details
- Price per square foot: $152/sqft
- Tax assessed value: $76,860
- Annual tax amount: $3,550
- Date on market: 10/11/2026
- Listing agreement: Exclusive Agency
- Ownership: Fee Simple
Estimated market value
$176,200
$167,000 - $185,000
$1,722/mo
Price history
| Date | Event | Price |
|---|---|---|
| 10/19/2026 | Listed for sale | $180,000$152/sqft |
Source:  Bright MLS #PADE2125256 Report a problem | ||
| 10/15/2026 | Contingent | $180,000$152/sqft |
Source: Bright MLS #PADE2125256 Report a problem | ||
| 10/13/2026 | Listed for sale | $180,000+181.7%$152/sqft |
Source: Bright MLS #PADE2125256 Report a problem | ||
| 1/1/2015 | Sold | $63,900-28.9%$54/sqft |
Source:  Long & Foster Broker Feed #PADE246086_100 Report a problem | ||
| 5/2/2013 | Sold | $89,900$76/sqft |
Source: Public Record Report a problem | ||
| 8/17/2012 | Listed for sale | $89,900+114%$76/sqft |
Source: Long & Foster Real Estate #6097819 Report a problem | ||
| 1/27/2012 | Sold | $42,000+29.2%$35/sqft |
Source: Public Record Report a problem | ||
| 11/20/2011 | Listed for sale | $32,500+2421.3%$27/sqft |
Source: Coldwell Banker Preferred - Conshohocken Office #5974889 Report a problem | ||
| 6/17/2011 | Sold | $1,289-98%$1/sqft |
Source: Public Record Report a problem | ||
| 6/24/1999 | Sold | $63,900$54/sqft |
Source: Public Record Report a problem | ||
Public tax history
| Year | Property taxes | Tax assessment |
|---|---|---|
| 2026 | $3,470 +3.2% | $76,860 |
| 2025 | $3,364 +3.5% | $76,860 |
| 2024 | $3,251 +1% | $76,860 |
| 2023 | $3,220 +2.8% | $76,860 |
| 2022 | $3,133 | $76,860 |
| 2021 | $3,133 +966.7% | $76,860 +42.9% |
| 2020 | $294 -91.4% | $53,790 |
| 2019 | $3,418 +1.2% | $53,790 |
| 2018 | $3,379 +1044.8% | $53,790 |
| 2017 | $295 -2% | $53,790 |
| 2016 | $301 +2% | $53,790 |
| 2015 | $295 | $53,790 |
| 2014 | $295 +0.7% | $53,790 |
| 2013 | $293 +2.8% | $53,790 |
| 2012 | $285 +2.3% | $53,790 |
| 2011 | $279 +2% | $53,790 |
| 2010 | $273 +7.5% | $53,790 |
| 2009 | $254 | $53,790 |
| 2008 | $254 +8.3% | $53,790 |
| 2007 | $235 | $53,790 |
| 2006 | $235 -2% | $53,790 |
| 2005 | $239 | $53,790 |
| 2004 | $239 +8.5% | $53,790 |
| 2003 | $221 +7.9% | $53,790 |
| 2002 | $204 | $53,790 |
| 2000 | $204 | $53,790 |
Find assessor info on the county website
Monthly payment
Est. payment
Payment breakdown
Explore the cost of this home by adjusting the details. Changes won't be saved.Climate risks
Neighborhood: 19082
Nearby schools
Schools provided by the listing agent
- District: Upper Darby
Source: Bright MLS. This data may not be complete. We recommend contacting the local school district to confirm school assignments for this home.


Similar homes
- $--3 bd1 ba1.1k sqft164 Westdale Rd, Upper Darby, PA 19082Auction
 ServiceLink Auction
- $--3 bd1 ba1k sqft5611 Walton Ave, Philadelphia, PA 19143Auction
 Auction.com 2
- $--3 bd1 ba1k sqft7543 Wheeler St, Philadelphia, PA 19153Auction
 Auction.com 2
- $--3 bd1 ba1.2k sqft1221 S 61st St, Philadelphia, PA 19143Auction
 Auction.com 2
- $195,0003 bd1 ba808 sqft1717 McClellan St, Philadelphia, PA 19145For Sale
 MLS ID #PAPH2672722, Pia Arellano, Keller Williams Real Estate - Media. Bright MLS
- $180,0003 bd2 ba1.5k sqft1223 Eddystone Ave, Eddystone, PA 19022For SaleMLS ID #PADE2126642, Matt Cohen, LBC Property Group, LLC. Bright MLS
