Skip main navigation
Closed
  • $326,800

    256 Golfview Dr N, Normangee, TX 77871

    3beds
    2,216sqft
    Single Family Residence
    Built in 1984
    0.67 Acres Lot
    $326,800 Zestimate®
    $147/sqft
    $1,750 Estimated rent

    Home value

    $326,800

    $301,000 - $353,000

    $1,750/mo

    Zestimate® history
    Loading
    Loading...

    Owner options

    List your home for rent

    $1,750/mo

    Rent Zestimate®

    Find your next renter with Zillow Rental Manager. Plus, with online applications, you can quickly screen prospective tenants – for free.

    Learn more

    $1,750/mo

    Rent Zestimate®

    Refinance and save

    $2,087/mo

    Est. payment

    Refinancing to a lower rate could help reduce your monthly payments and save thousands over the life of the loan.

    See today's rates

    $2,087/mo

    Est. payment

    Explore your selling options

    Work with a Zillow partner agent

    Leverage their expertise and Zillow's premium Showcase listings to get your home seen by more buyers.

    Get started

    List with your own agent

    Get your home in front of millions of buyers by listing it on Zillow.

    Learn how to do it

    Sell it yourself

    Take full control of how buyers see your home on Zillow by listing For Sale by Owner (FSBO).

    List your home

    What's special

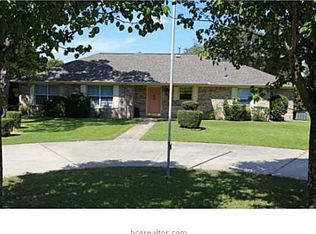
    BEAUTY, WARMTH, VALUE! A modest exterior disguises the stunning interior of this completely renovated brick home. The natural elegance of the new front door is a welcoming greeting for family and friends. Once inside, the open layout and modern finishes radiate hospitality and charm. The entire family can gather in this entertaining sized living room with vaulted wood panel ceiling, tile floor and 3 sets of French doors opening to the 47 foot screened in porch. The cook who doesn’t like to be separated from family and guests will love this brand new kitchen with an island eating bar for casual meals, homework, buffet service or visiting while they work. Designed for function and style, the kitchen has abundant storage, gas range, new energy star appliances, marble countertops, new cabinets and enough counter space for even the most serious baker. The serenely simple master suite is spacious yet intimate- a private place for quiet times. A redesigned en suite bathroom offers his and her vanities, Texas sized shower, new cabinetry, natural light through a central window and enough room for 2 to start the day. Utility room off of the main living area is large enough to double as an office, arts and crafts room or family hub for bags, jackets, shoes, etc. The master suite has its own set of French doors leading out to the screened porch, which overlooks the pond with fountain, gathering area with fire pit, tranquil landscaping, fenced dog area and the 13th fairway (what better luck for your golf game than living on lucky #13?!). The joy of owning this home is more than just the house… it is the lifestyle of Hilltop Lakes. SWIM, RIDE, FISH, FLY, GOLF AND MORE without ever leaving the neighborhood! After you have enjoyed the numerous activities, clubs, and social activities, drive your golf cart home and park it in the extra bay of the garage through the rear roll up door made specifically for a golf cart. There is nowhere else in the Brazos Valley that offers so many amenities, low HOA fees and some of the friendliest people in Texas!

    This property is off market, which means it's not currently listed for sale or rent on Zillow. This may be different from what's available on other websites or public sources.

    Zillow last checked:

    Listing updated:

    Listed by:

    Amber Cox TREC #0563842 979-219-7479,

    HOM Realty

    Bought with:

    Karryn Nichols, TREC #0711839

    HOM Realty

    , TREC #null

    Source: BCSMLS,MLS#: 20017699MLS LogoOriginating MLS: Bryan College Station Regional AOR

    Facts & features

    Interior

    Bedrooms & bathrooms
    • Bedrooms: 3
    • Bathrooms: 2
    • Full bathrooms: 2
    Heating
    • Central, Gas, Propane
    Cooling
    • Central Air, Electric
    Appliances
    • Included: Some Gas Appliances, Dishwasher, Gas Range, Microwave, Plumbed For Gas, Self Cleaning Oven, Water Heater, ENERGY STAR Qualified Appliances, GasWater Heater
    • Laundry: Washer Hookup
    Features
    • French Door(s)/Atrium Door(s), High Ceilings, Marble Counters, Skylights, Window Treatments, Ceiling Fan(s), Dry Bar, Kitchen Exhaust Fan, Kitchen Island, Programmable Thermostat
    • Flooring: Carpet, Tile, Vinyl
    • Doors: French Doors
    • Windows: Low-Emissivity Windows, Skylight(s)
    • Has fireplace: No
    Interior area
    • Total structure area: 2,216
    • Total interior livable area: 2,216 sqft

    Property

    Parking
    • Total spaces: 2
    • Parking features: Attached, Front Entry, Garage, Garage Door Opener
    • Attached garage spaces: 2
    Accessibility
    • Accessibility features: None
    Features
    • Levels: One
    • Stories: 1
    • Patio & porch: Covered, Screened
    • Exterior features: Satellite Dish
    • Pool features: Community
    • Fencing: Other,Partial
    Lot
    • Size: 0.67 Acres
    • Features: Near Golf Course, Level, On Golf Course, Trees Large Size, Trees, Wooded
    Details
    • Additional structures: Barn(s), Cabana, Stable(s)
    • Parcel number: 614804

    Construction

    Type & style
    • Home type: SingleFamily
    • Architectural style: Traditional
    • Property subtype: Single Family Residence
    Materials
    • Brick
    • Foundation: Slab
    • Roof: Composition,Shingle
    Condition
    • Year built: 1984

    Utilities & green energy

    • Water: Public
    • Utilities for property: Electricity Available, High Speed Internet Available, Propane, Overhead Utilities, Sewer Available, Septic Available, Trash Collection, Water Available
    Green energy
    • Energy efficient items: Appliances, HVAC, Insulation, Lighting, Thermostat, Windows
    • Indoor air quality: Ventilation

    Community & HOA

    Community
    • Features: Barbecue, Dog Park, Golf, Laundry Facilities, Playground, Pool, Recreation Area, Tennis Court(s)
    • Security: Smoke Detector(s)
    • Subdivision: Other
    HOA
    • Has HOA: Yes
    • Amenities included: Maintenance Grounds, Management, Pool
    • Services included: Common Area Maintenance, Pool(s), All Facilities, Association Management
    • HOA fee: $110 monthly
    Location
    • Region: Normangee

    Financial & listing details

    • Price per square foot: $147/sqft
    • Date on market: 9/17/2025
    • Cumulative days on market: 77 days
    • Listing terms: Cash,Conventional,FHA,USDA Loan,VA Loan
    • Electric utility on property: Yes

    Price history

    DateEventPrice
    2/4/2021Sold--
    Source: BCSMLS #20017699 Report a problem

    Public tax history

    Tax history is unavailable.

    Neighborhood: 77871

    Nearby schools

    GreatSchools rating
    Schools provided by the listing agent
    • Middle: ,
    • District: Normangee

    Source: BCSMLS. This data may not be complete. We recommend contacting the local school district to confirm school assignments for this home.

    Get pre-qualified for a loan
    At Zillow Home Loans, we can pre-qualify you in as little as 5 minutes with no impact to your credit score.

    An equal housing lender. NMLS #10287.

    Sell for more on Zillow
    Get a Zillow Showcase℠ listing at no additional cost and you could sell for .
    $326,800
    2% more
    +$6,536
    With Zillow Showcase(estimated)
    $333,336