Step into this contemporary masterpiece, a true MODERN MARVEL nestled in tranquil country living.
*
Admire your serene pond and picturesque par-4 golf course backdrop. Constructed with innovative Structurally Insulating Panels and Passive Solar Design, this home is both stunning and eco-friendly.
*
With spacious layout, sleek lines, and cozy ambiance, it exudes modern luxury. Designer paint choices, vaulted wood ceilings, and expansive views seamlessly blend indoor-outdoor living. Enjoy the reliability of commercial-grade appliances and security of a safe room.
*
Full guest suite with separate laundry and kitchenette offers convenience and privacy. Relax in the luxurious en-suite bath while enjoying stunning views or entertain in the outdoor cabana with a full kitchen.
*
This residence offers contemporary elegance, rural charm, and modern amenities for unparalleled comfort.
*
Too much to list: Agents see private remarks for more details on available amenities.
Sold
Price Unknown
256 Green Oaks Dr, Sadler, TX 76264
3beds
2,348sqft
Single Family Residence
Built in 2023
12.26 Acres Lot
$1,128,900 Zestimate®
$--/sqft
$3,234 Estimated rent
Home value
$1,128,900
$1.04M - $1.22M
$3,234/mo
Zestimate® history
Owner options
List your home for rent
$3,234/mo
Rent Zestimate®
Find your next renter with Zillow Rental Manager. Plus, with online applications, you can quickly screen prospective tenants – for free.
$3,234/mo
Rent Zestimate®
Refinance and save
Refinancing to a lower rate could help reduce your monthly payments and save thousands over the life of the loan.
Explore your selling options
Work with a Zillow partner agent
Leverage their expertise and Zillow's premium Showcase listings to get your home seen by more buyers.
Get startedList with your own agent
Get your home in front of millions of buyers by listing it on Zillow.
Learn how to do itSell it yourself
Take full control of how buyers see your home on Zillow by listing For Sale by Owner (FSBO).
List your homeWhat's special
Zillow last checked:
Listing updated:
Listed by:
Leia Turner 0785559 972-382-8882,
Keller Williams North Country 972-382-8882
Bought with:
Laurie Morse
Worth Clark Realty
Source: NTREIS,MLS#: 20583147
Facts & features
Interior
Bedrooms & bathrooms
- Bedrooms: 3
- Bathrooms: 3
- Full bathrooms: 3
Primary bedroom
- Features: Closet Cabinetry, En Suite Bathroom, Fireplace, Garden Tub/Roman Tub, Separate Shower, Walk-In Closet(s)
- Level: First
Heating
- Central, Electric, Passive Solar
Cooling
- Central Air
Appliances
- Included: Built-In Gas Range, Built-In Refrigerator, Dishwasher, Electric Cooktop, Electric Water Heater, Disposal, Gas Oven, Gas Range, Ice Maker, Microwave, Range, Refrigerator, Some Commercial Grade, Vented Exhaust Fan, Wine Cooler
- Laundry: Laundry in Utility Room, Stacked
Features
- Wet Bar, Cathedral Ceiling(s), Decorative/Designer Lighting Fixtures, Double Vanity, Eat-in Kitchen, Granite Counters, High Speed Internet, In-Law Floorplan, Open Floorplan, Pantry, Vaulted Ceiling(s), Natural Woodwork, Walk-In Closet(s)
- Flooring: Concrete
- Has basement: No
- Number of fireplaces: 3
- Fireplace features: Bedroom, Family Room, Gas, See Remarks, Wood Burning
Interior area
- Total interior livable area: 2,348 sqft
Property
Parking
- Total spaces: 5
- Parking features: Additional Parking, Garage, Gated, RV Garage, RV Access/Parking, Workshop in Garage
- Attached garage spaces: 4
- Covered spaces: 5
Features
- Levels: One
- Stories: 1
- Patio & porch: Other, Covered
- Exterior features: Awning(s), Built-in Barbecue, Barbecue, Covered Courtyard, Dog Run, Gas Grill, Lighting, Outdoor Grill, Outdoor Kitchen, Outdoor Living Area, Outdoor Shower, Rain Gutters
- Pool features: None
- Fencing: Gate,Wrought Iron,Wire
Lot
- Size: 12.26 Acres
- Features: Acreage, Agricultural, Other, Pond on Lot, Many Trees
Details
- Additional structures: Storage
- Parcel number: 402667
- Other equipment: Call Listing Agent, Negotiable, Other
Construction
Type & style
- Home type: SingleFamily
- Architectural style: Contemporary/Modern,Detached
- Property subtype: Single Family Residence
Materials
- Steel Siding, See Remarks
- Foundation: Slab
- Roof: Metal,Other
Condition
- Year built: 2023
Utilities & green energy
- Sewer: Septic Tank
- Water: Public
- Utilities for property: Septic Available, Water Available
Green energy
- Energy efficient items: Construction, Doors, Insulation, Windows
- Construction elements: Conserving Methods
- Water conservation: Rain Water Collection, Water-Smart Landscaping
Community & HOA
Community
- Security: Fire Alarm, Security Gate, Smoke Detector(s)
- Subdivision: GREEN OAKS ON GREER ROAD ADDN
HOA
- Has HOA: No
Location
- Region: Sadler
Financial & listing details
- Tax assessed value: $1,046,324
- Annual tax amount: $9,221
- Date on market: 4/27/2024
- Cumulative days on market: 112 days
Price history
| Date | Event | Price |
|---|---|---|
| 9/30/2024 | Sold | -- |
Source: NTREIS #20583147 Report a problem | ||
| 8/16/2024 | Contingent | $1,195,000$509/sqft |
Source: NTREIS #20583147 Report a problem | ||
| 6/13/2024 | Price change | $1,195,000-7.7%$509/sqft |
Source: NTREIS #20583147 Report a problem | ||
| 4/27/2024 | Listed for sale | $1,295,000$552/sqft |
Source: NTREIS #20583147 Report a problem | ||
Public tax history
| Year | Property taxes | Tax assessment |
|---|---|---|
| 2025 | $11,714 +70.8% | $1,046,324 +21% |
| 2024 | $6,857 +28.9% | $864,535 -12.8% |
| 2023 | $5,321 +82651.9% | $991,963 +239.2% |
| 2022 | $6 | $292,469 +90.2% |
| 2021 | -- | $153,738 +57.8% |
| 2020 | -- | $97,449 |
Find assessor info on the county website
Neighborhood: 76264
Nearby homes
- $--10.001 Acres150 Green Oaks Dr, Sadler, TX 76264Sold
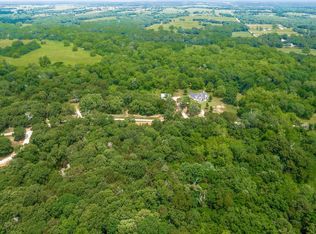
- $573,069-- bd-- ba-- sqftGreer, Greer, TX --Off Market
- $--17.586 Acres290 Green Oaks Dr, Sadler, TX 76264Sold
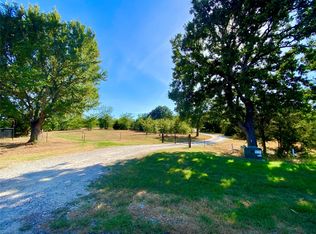
- $435,93215 Acres438 Hickory Creek Dr, Sadler, TX 76264Off Market
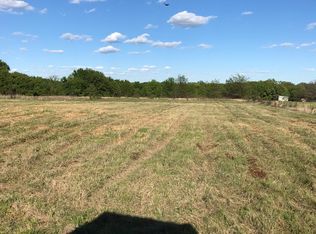
- $--3 bd3 ba2.5k sqft1565 Greer Rd, Sadler, TX 76264Sold
- $795,100-- bd-- ba2.3k sqft269 Green Oaks Dr, Sadler, TX 76264Off Market
- $722,866-- bd-- ba2.5k sqft1685 Greer Rd, Sadler, TX 76264Off Market
- $607,400-- bd-- ba240 sqft1737 Greer Rd, Sadler, TX 76264Off Market
Nearby schools
GreatSchools rating
- NAHayes Primary SchoolGrades: PK-2Distance: 7.9 mi
- 6/10Whitesboro Middle SchoolGrades: 6-8Distance: 8.1 mi
- 5/10Whitesboro High SchoolGrades: 9-12Distance: 8.4 mi
Schools provided by the listing agent
- Elementary: Whitesboro
- Middle: Whitesboro
- High: Whitesboro
- District: Whitesboro ISD
Source: NTREIS. This data may not be complete. We recommend contacting the local school district to confirm school assignments for this home.
Get a cash offer in 3 minutes
Find out how much your home could sell for in as little as 3 minutes with a no-obligation cash offer.
Estimated market value
$1,128,900
Get a cash offer in 3 minutes
Find out how much your home could sell for in as little as 3 minutes with a no-obligation cash offer.
Estimated market value
$1,128,900
- Texas
- Grayson County
- Sadler
- 76264
- 256 Green Oaks Dr
Nearby cities
Nearby zip codes
Other Sadler Topics
