This stunning luxury home brings flexibility and grandeur to family living. The Brandywine features a two-story foyer and family room, a spacious kitchen and breakfast area, formal living and dining rooms, and a first-floor study. A rear staircase leads to the dramatic owner's suite with dual walk-in closets, a spacious sitting room, a luxury bath with a corner soaking tub, and separate linen and water closets. Photos are of a similar home. Photos are for marketing purposes only and are not of the actual house. County, city, school taxes, assessment value, and square footage are approximate. This is a to-be-built home. The price shown is for the base price before adding additional options. For additional information about this to-be-built home, visit the model home in Hidden Brook-1153 Charleston Circle Dover.
Sold for $648,490
$648,490
256 Hidden Brook Blvd #141, Dover, DE 19904
4beds
3,700sqft
Single Family Residence
Built in 2023
8,712 Square Feet Lot
$619,600 Zestimate®
$175/sqft
$3,434 Estimated rent
Home value
$619,600
$589,000 - $651,000
$3,434/mo
Zestimate® history
Owner options
List your home for rent
$3,434/mo
Rent Zestimate®
Find your next renter with Zillow Rental Manager. Plus, with online applications, you can quickly screen prospective tenants – for free.
$3,434/mo
Rent Zestimate®
Refinance and save
$3,279/mo
Est. payment
Refinancing to a lower rate could help reduce your monthly payments and save thousands over the life of the loan.
$3,279/mo
Est. payment
Explore your selling options
Work with a Zillow partner agent
Leverage their expertise and Zillow's premium Showcase listings to get your home seen by more buyers.
Get startedList with your own agent
Get your home in front of millions of buyers by listing it on Zillow.
Learn how to do itSell it yourself
Take full control of how buyers see your home on Zillow by listing For Sale by Owner (FSBO).
List your homeWhat's special
Zillow last checked:
Listing updated:
Listed by:
Liz Page-Kramer 302-354-6077,
EXP Realty, LLC
Bought with:
Carol Mongan, R3-0020661
Compass
Source: Bright MLS,MLS#: DEKT2020516
Facts & features
Interior
Bedrooms & bathrooms
- Bedrooms: 4
- Bathrooms: 3
- Full bathrooms: 2
- 1/2 bathrooms: 1
- Main level bathrooms: 1
Rooms
- Room types: Living Room, Dining Room, Primary Bedroom, Sitting Room, Bedroom 2, Bedroom 3, Kitchen, Family Room, Bedroom 1, Study, Other
Heating
- Central, Natural Gas
Cooling
- Central Air, Electric
Appliances
- Included: Self Cleaning Oven, Dishwasher, Disposal, Stainless Steel Appliance(s), Gas Water Heater
- Laundry: Upper Level
Features
- Primary Bath(s), Eat-in Kitchen, Crown Molding, Open Floorplan, 9'+ Ceilings
- Flooring: Vinyl, Carpet
- Basement: Full,Unfinished
- Has fireplace: No
Interior area
- Total structure area: 3,700
- Total interior livable area: 3,700 sqft
- Finished area above ground: 3,700
Property
Parking
- Total spaces: 5
- Parking features: Garage Faces Front, Attached, Driveway
- Attached garage spaces: 2
- Uncovered spaces: 3
Accessibility
- Accessibility features: None
Features
- Levels: Two
- Stories: 2
- Pool features: None
Lot
- Size: 8,712 Square Feet
Details
- Additional structures: Above Grade
- Parcel number: NO TAX RECORD
- Zoning: RES
- Special conditions: Standard
Construction
Type & style
- Home type: SingleFamily
- Architectural style: Colonial
- Property subtype: Single Family Residence
Materials
- Vinyl Siding
- Foundation: Concrete Perimeter
- Roof: Shingle
Condition
- Excellent
- New construction: Yes
- Year built: 2023
Details
- Builder model: BRANDYWINE
- Builder name: JS HOMES
Utilities & green energy
- Electric: 200+ Amp Service
- Sewer: Public Sewer
- Water: Public
- Utilities for property: Cable Connected
Community & HOA
Community
- Subdivision: Hidden Brook
HOA
- Has HOA: Yes
- HOA fee: $300 annually
Location
- Region: Dover
Financial & listing details
- Price per square foot: $175/sqft
- Annual tax amount: $3,500
- Date on market: 6/16/2023
- Listing agreement: Exclusive Right To Sell
- Listing terms: Conventional,VA Loan,FHA 203(b)
- Ownership: Fee Simple
Price history
| Date | Event | Price |
|---|---|---|
| 11/30/2023 | Sold | $648,490-0.2%$175/sqft |
Source:  Bright MLS #DEKT2020516 Report a problem Bright MLS #DEKT2020516 Report a problem | ||
| 6/16/2023 | Pending sale | $649,740$176/sqft |
Source: Bright MLS #DEKT2020516 Report a problem | ||
| 6/16/2023 | Listed for sale | $649,740$176/sqft |
Source: Bright MLS #DEKT2020516 Report a problem | ||
Public tax history
Tax history is unavailable.
Neighborhood: 19904
Nearby homes
- $648,4904 bd3 ba3.7k sqft256 Hidden Brook Blvd, Dover, DE 19904Sold
- from $556,9904 bd3 ba3.5k sqftThe Gladwyne Plan, Hidden Brook, Dover, DE 19904New Construction
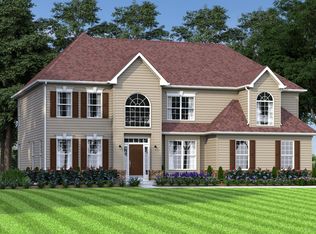
- from $479,9904 bd3 ba2.2k sqftThe Berkshire Plan, Hidden Brook, Dover, DE 19904New Construction
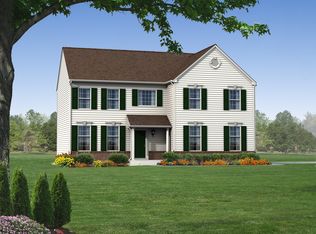
- from $540,9904 bd3 ba3k sqftThe Charleston Grand Plan, Hidden Brook, Dover, DE 19904New Construction
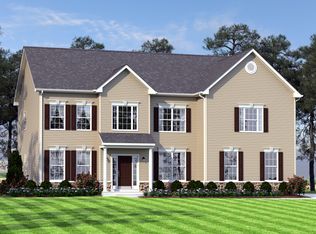
- from $530,9904 bd3 ba2.7k sqftThe Charleston Plan, Hidden Brook, Dover, DE 19904New Construction
- from $531,9903 bd2 ba2.4k sqftThe Jefferson Plan, Hidden Brook, Dover, DE 19904New Construction
- from $555,9904 bd3 ba2.8k sqftThe Legend Plan, Hidden Brook, Dover, DE 19904New Construction
- from $540,9904 bd3 ba3k sqftThe Hancock Plan, Hidden Brook, Dover, DE 19904New Construction
Nearby schools
GreatSchools rating
- 8/10Sunnyside Elementary SchoolGrades: K-4Distance: 2.7 mi
- 5/10Smyrna Middle SchoolGrades: 7-8Distance: 4.8 mi
- 7/10Smyrna High SchoolGrades: 9-12Distance: 4.6 mi
Schools provided by the listing agent
- Elementary: Sunnyside
- Middle: Smyrna
- High: Smyrna
- District: Smyrna
Source: Bright MLS. This data may not be complete. We recommend contacting the local school district to confirm school assignments for this home.
Get a cash offer in 3 minutes
Find out how much your home could sell for in as little as 3 minutes with a no-obligation cash offer.
Estimated market value
$619,600
Get a cash offer in 3 minutes
Find out how much your home could sell for in as little as 3 minutes with a no-obligation cash offer.
Estimated market value
$619,600
- Delaware
- Kent County
- Dover
- 19904
- 256 Hidden Brook Blvd Unit 141
Nearby cities
Nearby neighborhoods
Nearby zip codes
Other Dover Topics
