Tucked away on 1.81 peaceful acres in the coveted Hidden Farm Estates, this home feels like the place where comfort, craftsmanship, and convenience finally meet. As you arrive, the maintenance-free concrete front porch and stone-wrapped foundation immediately set the tone—solid, timeless, and built to last. Step inside and you’re welcomed by ALL-NEW engineered hardwood flooring that flows effortlessly through the home, paired with NEW interior and exterior lighting that gives every space a warm, modern glow. The heart of the home centers around a corner gas-log fireplace, a natural gathering spot on cool evenings, while the kitchen shines with BRAND-NEW stainless steel appliances and NEW sill stone countertops, ready for everything from quiet mornings to hosting family and friends. Retreat to the primary suite, where a soaking tub offers a spa-like escape at the end of the day. Behind the scenes, a NEW HVAC system with warranty and a conditioned crawl space provides peace of mind and year-round efficiency. Step outside to enjoy composite decking on the rear deck—perfect for grilling, relaxing, or watching the seasons change across your private acreage. The deep well adds both reliability and independence. And then there’s the garage—fully finished, with skylight, and transformed into the ultimate workshop or flex space, with the same stone accents that tie the entire property together. Best of all, this retreat sits right next to Louisa High School and Middle School, offering unbeatable convenience while still feeling worlds away from the everyday rush. This isn’t just a house—it’s a thoughtfully updated home designed for living well, inside and out.
Sold for $385,000
$385,000
256 Hidden Farm Dr, Mineral, VA 23117
3beds
1,456sqft
Single Family Residence
Built in 2007
1.81 Acres Lot
$387,300 Zestimate®
$264/sqft
$2,253 Estimated rent
Home value
$387,300
$333,000 - $449,000
$2,253/mo
Zestimate® history
Owner options
List your home for rent
$2,253/mo
Rent Zestimate®
Find your next renter with Zillow Rental Manager. Plus, with online applications, you can quickly screen prospective tenants – for free.
$2,253/mo
Rent Zestimate®
Refinance and save
$2,348/mo
Est. payment
Refinancing to a lower rate could help reduce your monthly payments and save thousands over the life of the loan.
$2,348/mo
Est. payment
Explore your selling options
Work with a Zillow partner agent
Leverage their expertise and Zillow's premium Showcase listings to get your home seen by more buyers.
Get startedList with your own agent
Get your home in front of millions of buyers by listing it on Zillow.
Learn how to do itSell it yourself
Take full control of how buyers see your home on Zillow by listing For Sale by Owner (FSBO).
List your homeWhat's special
Corner gas-log fireplaceDeep wellStone-wrapped foundationAll-new engineered hardwood flooringPrivate acreageBrand-new stainless steel appliancesNew sill stone countertops
Zillow last checked:
Listing updated:
Listed by:
Kyle Taylor 804-314-1294,
River City Elite Properties - Real Broker
Bought with:
Page Call, 0225077207
William A. Cooke, LLC
Source: CVRMLS,MLS#: 2601172 Originating MLS: Central Virginia Regional MLS
Originating MLS: Central Virginia Regional MLSFacts & features
Interior
Bedrooms & bathrooms
- Bedrooms: 3
- Bathrooms: 2
- Full bathrooms: 2
Primary bedroom
- Description: Engineered Hardwood Floors, Walk-in Closet
- Level: First
- Dimensions: 13.0 x 16.1
Bedroom 2
- Description: Engineered Hardwood Floors
- Level: First
- Dimensions: 11.3 x 12.0
Bedroom 3
- Description: Engineered Hardwood Floors
- Level: First
- Dimensions: 11.7 x 13.9
Dining room
- Description: Walks Out to the Deck
- Level: First
- Dimensions: 8.11 x 16.1
Other
- Description: Tub & Shower
- Level: First
Kitchen
- Description: Sill Stone Countertops, Stainless Steel Appliances
- Level: First
- Dimensions: 11.4 x 10.3
Laundry
- Description: Utility Sink
- Level: First
- Dimensions: 9.2 x 6.4
Living room
- Description: Engineered Hardwood Floors, Fireplace
- Level: First
- Dimensions: 20.3 x 14.11
Heating
- Electric, Propane
Cooling
- Central Air, Electric
Appliances
- Included: Dishwasher, Electric Cooking, Electric Water Heater, Microwave, Water Heater
Features
- Bedroom on Main Level, Ceiling Fan(s), Eat-in Kitchen, Fireplace, Granite Counters, High Ceilings, Main Level Primary, Skylights
- Flooring: Vinyl, Wood
- Windows: Screens, Skylight(s)
- Basement: Crawl Space
- Attic: Pull Down Stairs
- Number of fireplaces: 1
- Fireplace features: Gas, Vented
Interior area
- Total interior livable area: 1,456 sqft
- Finished area above ground: 1,456
- Finished area below ground: 0
Property
Parking
- Total spaces: 1
- Parking features: Covered, Direct Access, Detached, Finished Garage, Garage, Off Street, Oversized
- Garage spaces: 1
Features
- Levels: One
- Stories: 1
- Patio & porch: Rear Porch, Front Porch, Deck, Porch
- Exterior features: Deck, Porch
- Pool features: None
- Fencing: None
Lot
- Size: 1.81 Acres
- Features: Cleared, Level
- Topography: Level
Details
- Parcel number: 422244
- Zoning description: A2
Construction
Type & style
- Home type: SingleFamily
- Architectural style: Craftsman,Ranch
- Property subtype: Single Family Residence
Materials
- Drywall, Frame, Stone, Vinyl Siding
- Roof: Shingle
Condition
- Resale
- New construction: No
- Year built: 2007
Utilities & green energy
- Sewer: Septic Tank
- Water: Well
Community & HOA
Community
- Features: Home Owners Association
- Subdivision: Hidden Farm Estates
HOA
- Has HOA: Yes
- Services included: Common Areas
- HOA fee: $60 annually
Location
- Region: Mineral
Financial & listing details
- Price per square foot: $264/sqft
- Tax assessed value: $351,600
- Annual tax amount: $2,531
- Date on market: 2/22/2026
- Ownership: Individuals
- Ownership type: Sole Proprietor
Price history
| Date | Event | Price |
|---|---|---|
| 2/27/2026 | Sold | $385,000+0%$264/sqft |
Source:  CVRMLS #2601172 Report a problem CVRMLS #2601172 Report a problem | ||
| 1/21/2026 | Pending sale | $384,950$264/sqft |
Source: CVRMLS #2601172 Report a problem | ||
| 1/17/2026 | Listed for sale | $384,950+52.5%$264/sqft |
Source: CVRMLS #2601172 Report a problem | ||
| 8/29/2025 | Sold | $252,500+7.5%$173/sqft |
Source: Public Record Report a problem | ||
| 3/4/2008 | Sold | $234,900$161/sqft |
Source: Public Record Report a problem | ||
Public tax history
| Year | Property taxes | Tax assessment |
|---|---|---|
| 2024 | $2,532 +3.5% | $351,600 +3.5% |
| 2023 | $2,445 +13.5% | $339,600 +13.5% |
| 2022 | $2,154 +13.9% | $299,100 +13.9% |
| 2021 | $1,891 | $262,700 +10.1% |
| 2020 | -- | $238,500 +4.8% |
| 2018 | $1,547 +2.5% | $227,600 +6% |
| 2017 | $1,508 | $214,800 +2.5% |
| 2016 | $1,508 +0.8% | $209,500 +0.8% |
| 2015 | $1,496 -0.3% | $207,800 -2.9% |
| 2013 | $1,501 +13.4% | $214,100 +2.3% |
| 2012 | $1,324 | $209,300 -2.3% |
| 2011 | $1,324 -3% | $214,200 +0.3% |
| 2010 | $1,365 | $213,500 |
Find assessor info on the county website
Neighborhood: 23117
Nearby homes
- $410,0003 bd3 ba1.7k sqft275 Hidden Farm Drive, Mineral, VA 23117Off Market
- $335,4003 bd2 ba1.2k sqft574 Hidden Farm Dr, Mineral, VA 23117Off Market
- $359,9503 bd2 ba1.4k sqft62 Hickory Ridge Cir, Mineral, VA 23117Sold
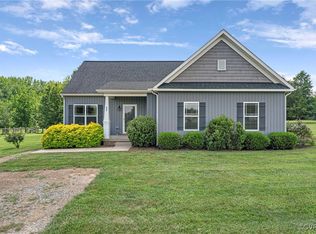
- $376,5003 bd2 ba1.4k sqft25 Hickory Ridge Cir, Mineral, VA 23117Off Market
- $369,3003 bd2 ba1.4k sqft90 Hickory Ridge Circle, Mineral, VA 23117Off Market
- $395,9003 bd2 ba1.8k sqft275 Hidden Farm Dr, Mineral, VA 23117Off Market
- $347,6003 bd2 ba1.2k sqft121 Cedar View Cir, Mineral, VA 23117Off Market
- $412,7003 bd2 ba1.4k sqft99 Cedar View Cir, Mineral, VA 23117Off Market
Nearby schools
GreatSchools rating
- 9/10Thomas Jefferson Elementary SchoolGrades: PK-5Distance: 3.3 mi
- 7/10Louisa County Middle SchoolGrades: 6-8Distance: 0.6 mi
- 6/10Louisa County High SchoolGrades: 9-12Distance: 0.8 mi
Schools provided by the listing agent
- Elementary: Thomas Jefferson
- Middle: Louisa
- High: Louisa
Source: CVRMLS. This data may not be complete. We recommend contacting the local school district to confirm school assignments for this home.
Get a cash offer in 3 minutes
Find out how much your home could sell for in as little as 3 minutes with a no-obligation cash offer.
Estimated market value
$387,300
Get a cash offer in 3 minutes
Find out how much your home could sell for in as little as 3 minutes with a no-obligation cash offer.
Estimated market value
$387,300
- Virginia
- Louisa County
- Mineral
- 23117
- 256 Hidden Farm Dr
Nearby cities
Nearby zip codes
Other Mineral Topics
