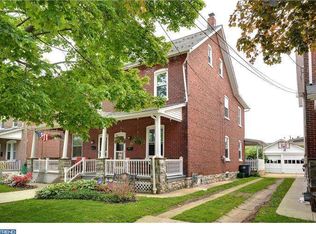
Welcome to 256 Highland Avenue – A Perfect Blend of Historic Charm and Modern Updates in Coveted Downingtown Borough! This beautifully maintained brick twin home offers the perfect mix of character and contemporary style, starting with its large, inviting front porch—the ideal spot to relax and enjoy the neighborhood vibe. Step inside to find a spacious open-concept living area with hardwood flooring and intricate original woodwork around the windows, door frames, and dramatic staircase. The extended living room features built-in bookshelves, perfect for displaying your favorite reads or décor. The generously sized dining room flows seamlessly into a massive kitchen designed for both style and function. Enjoy granite countertops, white cabinetry, stainless steel appliances, a tile backsplash, brick accent wall, and skylights that flood the space with natural light. Recessed lighting adds a modern touch, making this a true heart of the home. Tucked just off the kitchen is a private laundry room with plenty of natural light and a convenient folding station. You'll also find a powder room featuring a modern blue vanity, shiplap accent wall, and fresh finishes. Upstairs, the charm continues with a modern full bathroom that retains its vintage character—complete with classic tilework and a glass-knobbed door. Three spacious bedrooms are located on the second floor, each with neutral paint and plenty of natural light. Head up to the finished attic, a massive fourth bedroom that could easily serve as a home office, playroom, guest suite, or flex space—the choice is yours! The large unfinished basement provides ample storage and endless potential. The fenced-in backyard is completely hardscaped maintenance-free and designed for entertaining or relaxing with a decorative paver patio offering space for grilling, dining, or unwinding. Located in the heart of Downingtown Borough where neighborhood pride & festivities show on every holiday. This home offers walkability, charm, and easy access to shops, dining, and transportation. Don’t miss your opportunity to own this one-of-a-kind home where timeless charm meets everyday convenience!
Sold for $419,900
$419,900
256 Highland Ave, Downingtown, PA 19335
4beds
1,634sqft
Single Family Residence
Built in 1930
2,695 Square Feet Lot
$435,200 Zestimate®
$257/sqft
$2,787 Estimated rent
Home value
$435,200
$409,000 - $466,000
$2,787/mo
Zestimate® history
Owner options
List your home for rent
$2,787/mo
Rent Zestimate®
Find your next renter with Zillow Rental Manager. Plus, with online applications, you can quickly screen prospective tenants – for free.
$2,787/mo
Rent Zestimate®
Refinance and save
$2,658/mo
Est. payment
Refinancing to a lower rate could help reduce your monthly payments and save thousands over the life of the loan.
$2,658/mo
Est. payment
Explore your selling options
Work with a Zillow partner agent
Leverage their expertise and Zillow's premium Showcase listings to get your home seen by more buyers.
Get startedList with your own agent
Get your home in front of millions of buyers by listing it on Zillow.
Learn how to do itSell it yourself
Take full control of how buyers see your home on Zillow by listing For Sale by Owner (FSBO).
List your homeWhat's special
Private laundry roomOriginal woodworkFresh finishesMassive kitchenLarge inviting front porchDecorative paver patioFenced-in backyard
Zillow last checked:
Listing updated:
Listed by:
Matt Gorham 610-363-4300,
Keller Williams Real Estate -Exton
Bought with:
Andy Bell, RS337172
KW Greater West Chester
Source: Bright MLS,MLS#: PACT2100188
Facts & features
Interior
Bedrooms & bathrooms
- Bedrooms: 4
- Bathrooms: 2
- Full bathrooms: 1
- 1/2 bathrooms: 1
- Main level bathrooms: 1
Rooms
- Room types: Living Room, Dining Room, Primary Bedroom, Bedroom 2, Bedroom 3, Kitchen, Bedroom 1, Attic
Primary bedroom
- Level: Unspecified
Primary bedroom
- Level: Upper
- Area: 0 Square Feet
- Dimensions: 0 X 0
Bedroom 1
- Level: Upper
- Area: 0 Square Feet
- Dimensions: 0 X 0
Bedroom 2
- Level: Upper
- Area: 0 Square Feet
- Dimensions: 0 X 0
Bedroom 3
- Level: Upper
- Area: 0 Square Feet
- Dimensions: 0 X 0
Other
- Features: Attic - Walk-Up, Attic - Finished
- Level: Unspecified
Dining room
- Level: Main
- Area: 0 Square Feet
- Dimensions: 0 X 0
Kitchen
- Features: Kitchen - Gas Cooking
- Level: Main
- Area: 0 Square Feet
- Dimensions: 0 X 0
Living room
- Level: Main
- Area: 0 Square Feet
- Dimensions: 0 X 0
Heating
- Hot Water, Radiator, Natural Gas
Cooling
- Wall Unit(s), Electric
Appliances
- Included: Dishwasher, Disposal, Gas Water Heater
- Laundry: Main Level
Features
- Eat-in Kitchen, 9'+ Ceilings
- Flooring: Wood, Tile/Brick
- Windows: Skylight(s)
- Basement: Full,Unfinished
- Has fireplace: No
Interior area
- Total structure area: 1,634
- Total interior livable area: 1,634 sqft
- Finished area above ground: 1,634
- Finished area below ground: 0
Property
Parking
- Parking features: On Street
- Has uncovered spaces: Yes
Accessibility
- Accessibility features: None
Features
- Levels: Two
- Stories: 2
- Patio & porch: Porch
- Exterior features: Sidewalks, Street Lights
- Pool features: None
Lot
- Size: 2,695 Square Feet
- Features: Level, Rear Yard
Details
- Additional structures: Above Grade, Below Grade
- Parcel number: 1107 0381
- Zoning: R4
- Special conditions: Standard
Construction
Type & style
- Home type: SingleFamily
- Architectural style: Colonial
- Property subtype: Single Family Residence
- Attached to another structure: Yes
Materials
- Brick
- Foundation: Stone
- Roof: Pitched,Slate
Condition
- New construction: No
- Year built: 1930
Utilities & green energy
- Electric: 200+ Amp Service, Circuit Breakers
- Sewer: Public Sewer
- Water: Public
Community & HOA
Community
- Subdivision: None Available
HOA
- Has HOA: No
Location
- Region: Downingtown
- Municipality: DOWNINGTOWN BORO
Financial & listing details
- Price per square foot: $257/sqft
- Tax assessed value: $101,530
- Annual tax amount: $4,520
- Date on market: 6/6/2025
- Listing agreement: Exclusive Right To Sell
- Listing terms: Conventional,VA Loan,FHA 203(b),Cash
- Inclusions: Refrigerator, Washer, Dryer
- Ownership: Fee Simple
Price history
| Date | Event | Price |
|---|---|---|
| 7/8/2025 | Sold | $419,900$257/sqft |
Source:  Bright MLS #PACT2100188 Report a problem Bright MLS #PACT2100188 Report a problem | ||
| 6/10/2025 | Contingent | $419,900$257/sqft |
Source: Bright MLS #PACT2100188 Report a problem | ||
| 6/6/2025 | Listed for sale | $419,900+94.4%$257/sqft |
Source: Bright MLS #PACT2100188 Report a problem | ||
| 10/10/2013 | Sold | $216,000-0.5%$132/sqft |
Source: Public Record Report a problem | ||
| 6/27/2013 | Listed for sale | $217,000+118.1%$133/sqft |
Source: RE/MAX Town & Country #6240934 Report a problem | ||
| 1/29/2001 | Sold | $99,500$61/sqft |
Source: Public Record Report a problem | ||
Public tax history
| Year | Property taxes | Tax assessment |
|---|---|---|
| 2025 | $4,521 +3.8% | $101,530 |
| 2024 | $4,357 +2.8% | $101,530 |
| 2023 | $4,240 +2.5% | $101,530 |
| 2022 | $4,138 +2.1% | $101,530 |
| 2021 | $4,054 +259.1% | $101,530 |
| 2020 | $1,129 -71.6% | $101,530 |
| 2019 | $3,980 | $101,530 |
| 2018 | $3,980 +9900.2% | $101,530 |
| 2017 | $40 -98.9% | $101,530 |
| 2016 | $3,593 | $101,530 |
| 2015 | $3,593 | $101,530 |
| 2014 | $3,593 | $101,530 |
| 2013 | -- | $101,530 |
| 2012 | -- | $101,530 |
| 2011 | -- | $101,530 |
| 2010 | -- | $101,530 |
| 2009 | -- | $101,530 |
| 2008 | -- | $101,530 |
| 2007 | -- | $101,530 |
| 2006 | -- | $101,530 |
| 2005 | -- | $101,530 |
| 2004 | -- | $101,530 |
| 2003 | -- | $101,530 |
| 2000 | -- | $101,530 |
Find assessor info on the county website
Neighborhood: 19335
Nearby homes
- $404,1004 bd2 ba1.5k sqft254 Highland Ave, Downingtown, PA 19335Off Market
- $422,8004 bd2 ba1.6k sqft258 Highland Ave, Downingtown, PA 19335Off Market
- $336,8004 bd1 ba1.5k sqft252 Highland Ave, Downingtown, PA 19335Off Market
- $393,0004 bd2 ba1.5k sqft260 Highland Ave, Downingtown, PA 19335Off Market
- $358,9004 bd1 ba1.3k sqft250 Highland Ave, Downingtown, PA 19335Off Market
- $344,9004 bd1 ba1.5k sqft262 Highland Ave, Downingtown, PA 19335Off Market
- $439,2005 bd2 ba1.8k sqft264 Highland Ave, Downingtown, PA 19335Off Market
- $374,7004 bd1 ba1.8k sqft248 Highland Ave, Downingtown, PA 19335Off Market
Nearby schools
GreatSchools rating
- 9/10Beaver Creek El SchoolGrades: K-5Distance: 0.4 mi
- 8/10Downington Middle SchoolGrades: 7-8Distance: 0.8 mi
- 9/10Downingtown High School West CampusGrades: 9-12Distance: 0.7 mi
Schools provided by the listing agent
- District: Downingtown Area
Source: Bright MLS. This data may not be complete. We recommend contacting the local school district to confirm school assignments for this home.
Get a cash offer in 3 minutes
Find out how much your home could sell for in as little as 3 minutes with a no-obligation cash offer.
Estimated market value
$435,200
Get a cash offer in 3 minutes
Find out how much your home could sell for in as little as 3 minutes with a no-obligation cash offer.
Estimated market value
$435,200
- Pennsylvania
- Chester County
- Downingtown
- 19335
- 256 Highland Ave
Nearby cities
Nearby zip codes
Other Downingtown Topics
