Skip main navigation
Closed
  • Price Unknown

    256 Hilltop Lane, Branson, MO 65616

    3beds
    2,081sqft
    Single Family Residence
    Built in 1970
    0.56 Acres Lot
    $330,200 Zestimate®
    $--/sqft
    $1,658 Estimated rent

    Home value

    $330,200

    $310,000 - $353,000

    $1,658/mo

    Zestimate® history
    Loading
    Loading...

    Owner options

    List your home for rent

    $1,658/mo

    Rent Zestimate®

    Find your next renter with Zillow Rental Manager. Plus, with online applications, you can quickly screen prospective tenants – for free.

    Learn more

    $1,658/mo

    Rent Zestimate®

    Refinance and save

    Refinancing to a lower rate could help reduce your monthly payments and save thousands over the life of the loan.

    See today's rates

    Explore your selling options

    Work with a Zillow partner agent

    Leverage their expertise and Zillow's premium Showcase listings to get your home seen by more buyers.

    Get started

    List with your own agent

    Get your home in front of millions of buyers by listing it on Zillow.

    Learn how to do it

    Sell it yourself

    Take full control of how buyers see your home on Zillow by listing For Sale by Owner (FSBO).

    List your home

    What's special

    Pellet stoveClose enough to townTall treesRadiant coils in ceilingsNicely sized kitchenCountertop barLarge bath
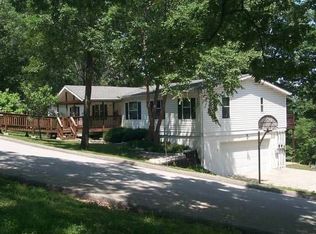
    Pride of ownership and care abound in this beautifully maintained home located just off of Indian Point Road and minutes to the beautiful shores of Table Rock Lake. The main floor of the home features living room, dining room, nicely sized kitchen with new appliances and countertop bar, two bedrooms, bath and laundry. Downstairs you'll find a second living area, third bedroom, large bath with recently updated step-in shower and access to the two-car garage complete with built-in storage cabinets and workbench to fulfill whatever you dream. Home boasts four different heat sources: With radiant coils in ceilings, pellet stove in the main-level living room, baseboard heat downstairs with auto thermostats, and propane display stove, you're sure to stay nestled & cozy during the coming months of the Ozarks winter. Outdoor-lovers paradise features beautifully landscaped rock stairway in the front and upper and lower back decks looking thru the tall trees and undeveloped landscape. Minutes away from public boat launch at Indian Point and all the fun & adventure Table Rock Lake offers, but close enough to town to make this home a convenient combination of seclusion with ease to the communities of Branson, Branson West, & Kimberling City.

    Zillow last checked:

    Listing updated:

    Listed by:

    Rachel Barnett 417-559-3024,

    ReeceNichols - Branson

    Bought with:

    Roshelle Steg, 2019045053

    Century 21 Integrity Group Hollister

    Source: SOMOMLS as distributed by MLS GRID,MLS#: 60253564MLS Logo

    Facts & features

    Interior

    Bedrooms & bathrooms
    • Bedrooms: 3
    • Bathrooms: 2
    • Full bathrooms: 2
    Rooms
    • Room types: Bedroom, Living Areas (2), Living Room, Family Room
    Heating
    • Baseboard, Central, Stove, Fireplace(s), Radiant Ceiling, Electric, Other - See Remarks, Propane
    Cooling
    • Central Air
    Appliances
    • Included: Dishwasher, Free-Standing Propane Oven, Ice Maker, Exhaust Fan, Microwave, Refrigerator, Electric Water Heater, Disposal
    • Laundry: Main Level, W/D Hookup
    Features
    • Walk-in Shower
    • Flooring: Carpet, Tile
    • Doors: Storm Door(s)
    • Windows: Tilt-In Windows, Double Pane Windows
    • Basement: Walk-Out Access,Exterior Entry,Storage Space,Interior Entry,Finished,Partial
    • Has fireplace: Yes
    • Fireplace features: Living Room, Pellet Stove
    Interior area
    • Total structure area: 2,081
    • Total interior livable area: 2,081 sqft
    • Finished area above ground: 1,232
    • Finished area below ground: 849

    Property

    Parking
    • Total spaces: 2
    • Parking features: Parking Space, Gravel, Garage Faces Side, Driveway, Basement, Additional Parking
    • Attached garage spaces: 2
    • Has uncovered spaces: Yes
    Features
    • Levels: Two
    • Stories: 2
    • Patio & porch: Deck, Rear Porch
    • Exterior features: Rain Gutters
    Lot
    • Size: 0.56 Acres
    • Features: Curbs, Secluded, Paved, Wooded, Landscaped
    Details
    • Parcel number: 129.032001001005.001

    Construction

    Type & style
    • Home type: SingleFamily
    • Architectural style: Raised Ranch
    • Property subtype: Single Family Residence
    Materials
    • Wood Siding
    • Foundation: Permanent, Poured Concrete
    • Roof: Composition
    Condition
    • Year built: 1970

    Utilities & green energy

    • Sewer: Community Sewer, Public Sewer
    • Water: Public, Shared Well

    Community & HOA

    Community
    • Subdivision: Stone-Not in List
    Location
    • Region: Branson

    Financial & listing details

    • Tax assessed value: $64,400
    • Annual tax amount: $595
    • Date on market: 1/9/2024
    • Listing terms: Cash,USDA/RD,FHA,Conventional
    • Road surface type: Asphalt, Gravel

    Price history

    DateEventPrice
    11/10/2023Sold--
    Source: SOMOMLS as distributed by MLS GRID #60253564 Report a problem
    10/22/2023Pending sale$295,000$142/sqft
    Source: SOMOMLS as distributed by MLS GRID #60253564 Report a problem
    10/6/2023Listed for sale$295,000+18.5%$142/sqft
    Source: SOMOMLS as distributed by MLS GRID #60253564 Report a problem
    9/18/2021Sold--
    Source: Agent Provided Report a problem
    9/17/2021Pending sale$249,000$120/sqft
    Source: SOMOMLS as distributed by MLS GRID #60200503 Report a problem

    Public tax history

    YearProperty taxesTax assessment
    2024$600 +0.1%$12,240
    2023$599 +0.6%$12,240
    2022$595 -1.2%$12,240
    2021$603 +13.5%$12,240
    2020$531 $12,240
    2019-- $12,240
    2018-- $12,240 -1.4%
    2017$527 -1.5%$12,410
    2016$535 +2.8%$12,410
    2015$521 -0.2%$12,410
    2014$521 +1.7%$12,410
    2012$513 -0.3%$12,410
    2011$514 +0%$12,410
    2010$514 $12,410
    Find assessor info on the county website

    Neighborhood: 65616

    Nearby schools

    GreatSchools rating
    Schools provided by the listing agent
    • Elementary: Reeds Spring
    • Middle: Reeds Spring
    • High: Reeds Spring

    Source: SOMOMLS as distributed by MLS GRID. This data may not be complete. We recommend contacting the local school district to confirm school assignments for this home.

    Sell for more on Zillow
    Get a Zillow Showcase℠ listing at no additional cost and you could sell for .
    $330,200
    2% more
    +$6,604
    With Zillow Showcase(estimated)
    $336,804