Skip main navigation
Off market
  • $1,631,300

    256 Hillturn Lane, North Hempstead, NY 11577

    4beds
    2,760sqft
    Single Family Residence
    Built in 1947
    6,825 Square Feet Lot
    $1,631,300 Zestimate®
    $591/sqft
    $5,673 Estimated rent

    Home value

    $1,631,300

    $1.52M - $1.76M

    $5,673/mo

    Zestimate® history
    Loading
    Loading...

    Owner options

    List your home for rent

    $5,673/mo

    Rent Zestimate®

    Find your next renter with Zillow Rental Manager. Plus, with online applications, you can quickly screen prospective tenants – for free.

    Learn more

    $5,673/mo

    Rent Zestimate®

    Refinance and save

    $10,815/mo

    Est. payment

    Refinancing to a lower rate could help reduce your monthly payments and save thousands over the life of the loan.

    See today's rates

    $10,815/mo

    Est. payment

    Explore your selling options

    Work with a Zillow partner agent

    Leverage their expertise and Zillow's premium Showcase listings to get your home seen by more buyers.

    Get started

    List with your own agent

    Get your home in front of millions of buyers by listing it on Zillow.

    Learn how to do it

    Sell it yourself

    Take full control of how buyers see your home on Zillow by listing For Sale by Owner (FSBO).

    List your home

    What's special

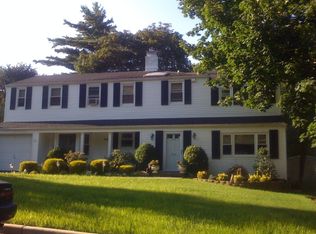
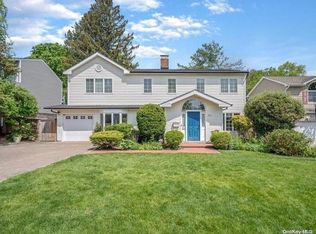
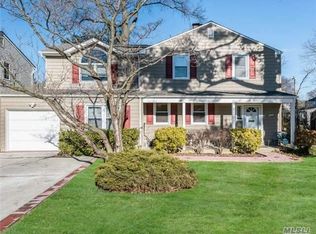
    Move Right In To This Sun-Filled & Spacious, Tastefully Updated 4 Bedroom 2.5Bth Colonial Situated Mid-Block On A Quiet Street In Roslyn Heights! This Home Boasts Approximately 2800sq In Living Space, A Brand New Roof, New Master Ensuite Bathroom, Newly Renovated Laundry Room, And Much More! The First Floor Features An Inviting & Bright Foyer, Updated Powder Room, Open Layout Sun Drenched Living Room W/ Fireplace, Formal Dining Room Area W/ Sliders To Deck, Office/Bedroom, Updated Eat-In-Kitchen With Custom Large Island W/Wine Cooler And Newer Stainless Steel Appliances, And Lastly A Huge Family Room W/ Vaulted Ceilings & Skylights And Sliders Leading To A Large Deck And Manicured Backyard. The Second Floor Boasts A Huge Master Bedroom W/ Vaulted Ceilings, 2 Large Closets & Newly Renovated Ensuite Bathroom W/ Soaking Tub & Shower! Additionally, There Are 3 Spacious Bedrooms W/ Ample Closets And A Large Hallway Bathroom. Basement Is Finished With An Open Playroom/Space, A Bonus Room, And Recently Updated Laundry Room W/ New Washer/Dryer. Additional Attributes Include: Recessed Lighting, Gleaming Hardwood Floors As Seen, Vinyl Siding, Anderson Windows, Gas Cooking & Heating, 2 Zone CAC, 3 Zone Heating, In-Ground Sprinklers, Security Alarm System, Attached One Car Garage, And Paver Driveway. Ideally Located Near Shopping, Restaurants, Transportation, Searingtown Elementary & Highways. HERRICKS SCHOOLS!! Must See!!, Additional information: Appearance:Excellent, Separate Hotwater Heater:Y

    This property is off market, which means it's not currently listed for sale or rent on Zillow. This may be different from what's available on other websites or public sources.
    Zillow last checked:

    Listing updated:

    Listed by:

    Andrew Wu AHWD MRP,

    EXP Realty,

    Betty Wong CBR,

    EXP Realty

    Bought with:

    Irene Nictas CBR

    Daniel Gale Sothebys Intl Rlty

    Evangelia Boudourakis

    Daniel Gale Sothebys Intl Rlty

    Source: eXp Realty,MLS#: L3477412Originating MLS: LIBOR

    Facts & features

    Interior

    Bedrooms & bathrooms
    • Bedrooms: 4
    • Bathrooms: 3
    • Full bathrooms: 2
    • 1/2 bathrooms: 1
    Heating
    • Baseboard, Natural Gas
    Cooling
    • Central Air
    Appliances
    • Included: ENERGY STAR Qualified Appliances, Gas Water Heater
    Features
    • Cathedral Ceiling(s), Eat-in Kitchen, Entrance Foyer, Formal Dining, First Floor Bedroom, Granite Counters, Primary Bathroom
    • Windows: Double Pane Windows, Skylight(s)
    • Basement: Finished
    • Number of fireplaces: 1
    Interior area
    • Total interior livable area: 2,760 sqft

    Property

    Parking
    • Parking features: Attached, Private
    Features
    • Levels: Three Or More
    • Patio & porch: Deck
    Lot
    • Size: 6,825 Square Feet
    • Dimensions: 65 x 105
    • Features: Level, Near Public Transit, Near School, Near Shops, Sprinklers In Front, Sprinklers In Rear
    Details
    • Parcel number: 228907M0600710

    Construction

    Type & style
    • Home type: SingleFamily
    • Architectural style: Colonial
    • Property subtype: Single Family Residence
    Materials
    • Brick, Vinyl Siding
    Condition
    • Year built: 1947

    Utilities & green energy

    • Water: Public

    Community & HOA

    HOA
    • Has HOA: No
    • Amenities included: Park
    Location
    • Region: Roslyn Heights

    Financial & listing details

    • Price per square foot: $591/sqft
    • Annual tax amount: $19,181
    • Date on market: 5/11/2023
    • Listing agreement: Exclusive Right To Lease

    Price history

    DateEventPrice
    7/27/2023Sold$1,335,000$484/sqft
    Source: eXp Realty #159933499 Report a problem

    Public tax history

    Tax history is unavailable.

    Neighborhood: 11577

    Nearby schools

    GreatSchools rating
    Schools provided by the listing agent
    • Middle: Herricks Middle School
    • High: Herricks High School

    Source: eXp Realty. This data may not be complete. We recommend contacting the local school district to confirm school assignments for this home.

    Get a cash offer in 3 minutes
    Find out how much your home could sell for in as little as 3 minutes with a no-obligation cash offer.
    Estimated market value
    $1,631,300
    Get a cash offer in 3 minutes
    Find out how much your home could sell for in as little as 3 minutes with a no-obligation cash offer.
    Estimated market value
    $1,631,300