Skip main navigation
Closed
  • $1,458,880

    256 Horton Grove Rd, Fort Mill, SC 29715

    4beds
    4,471sqft
    Single Family Residence
    Built in 2013
    0.41 Acres Lot
    $1,458,900 Zestimate®
    $326/sqft
    $3,957 Estimated rent

    Home value

    $1,458,900

    $1.39M - $1.53M

    $3,957/mo

    Zestimate® history
    Loading
    Loading...

    Owner options

    List your home for rent

    $3,957/mo

    Rent Zestimate®

    Find your next renter with Zillow Rental Manager. Plus, with online applications, you can quickly screen prospective tenants – for free.

    Learn more

    $3,957/mo

    Rent Zestimate®

    Refinance and save

    $9,062/mo

    Est. payment

    Refinancing to a lower rate could help reduce your monthly payments and save thousands over the life of the loan.

    See today's rates

    $9,062/mo

    Est. payment

    Explore your selling options

    Work with a Zillow partner agent

    Leverage their expertise and Zillow's premium Showcase listings to get your home seen by more buyers.

    Get started

    List with your own agent

    Get your home in front of millions of buyers by listing it on Zillow.

    Learn how to do it

    Sell it yourself

    Take full control of how buyers see your home on Zillow by listing For Sale by Owner (FSBO).

    List your home

    What's special

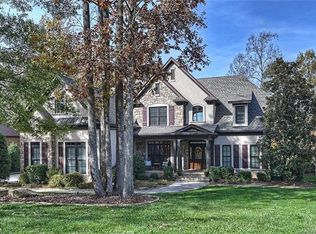
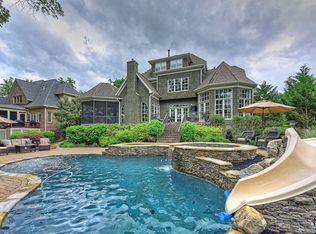
    On an elevated position along a scenic, rolling golf course in South Carolina’s sought-after Springfield community, this beautifully crafted residence by award-winning Arthur Rutenberg Homes (AR Homes) offers an exceptional blend of elegance, comfort, and timeless design. This 4-bedroom, 3.5-bath home showcases thoughtful architectural details, refined finishes, and a seamless open flow designed for both everyday living and elevated entertaining. The chef’s kitchen is a standout feature, equipped for both function and style, and opens to light-filled living spaces where expansive windows frame picturesque golf course views. The primary suite is a true retreat, featuring a custom coffered ceiling and a beautifully appointed bath with an oversized tub and walk-in shower showcasing exceptional craftsmanship. Upstairs, the billiard room offers an ideal gathering space, complete with a wet bar and elevated views of the yard and golf course, along with two additional bonus rooms offering flexibility for a variety of uses. The inviting lanai provides the perfect setting for morning coffee or evening relaxation, overlooking the course with a front-row seat to golfers navigating the 3rd hole sand trap. The vaulted office on the first floor features expansive windows, offering a welcoming view of the azalea-filled backyard. Community amenities in Springfield are exceptional. The clubhouse features three pools, a fitness center, picnic area and a playground, with new lighted tennis and pickleball courts currently under construction. The neighborhood also offers an 18-hole public golf course with driving range, multiple pocket parks and playgrounds, and annual general admission access to Anne Springs Greenway. Known for its welcoming atmosphere and strong sense of community, the Springfield neighborhood offers a tranquil retreat while remaining conveniently located within 30 minutes of downtown Charlotte, minutes from I-77, and just 20 minutes from the airport. This home is a rare opportunity to experience luxury living with scenic beauty, convenience, and a warm, welcoming community all in one.

    Zillow last checked:

    Listing updated:

    Listed by:

    Susan Willetts scwilletts@kw.com,

    Keller Williams Ballantyne Area,

    Monica Sprinkle,

    Keller Williams Ballantyne Area

    Bought with:

    Maria Wurtzbacher

    W Realty Group Inc.

    Source: Canopy MLS as distributed by MLS GRID,MLS#: 4367503MLS Logo

    Facts & features

    Interior

    Bedrooms & bathrooms
    • Bedrooms: 4
    • Bathrooms: 4
    • Full bathrooms: 3
    • 1/2 bathrooms: 1
    • Main level bedrooms: 1
    Primary bedroom
    • Features: En Suite Bathroom, Walk-In Closet(s)
    • Level: Main
    Bedroom s
    • Features: Walk-In Closet(s)
    • Level: Upper
    Bedroom s
    • Features: Walk-In Closet(s)
    • Level: Upper
    Bedroom s
    • Features: Walk-In Closet(s)
    • Level: Upper
    Bathroom half
    • Level: Main
    Bathroom full
    • Level: Upper
    Bathroom full
    • Level: Upper
    Other
    • Features: Wet Bar
    • Level: Upper
    Bonus room
    • Level: Upper
    Dining room
    • Level: Main
    Flex space
    • Level: Upper
    Kitchen
    • Features: Kitchen Island, Walk-In Pantry
    • Level: Main
    Laundry
    • Level: Main
    Living room
    • Level: Main
    Office
    • Level: Main
    Heating
    • Natural Gas
    Cooling
    • Central Air
    Appliances
    • Included: Bar Fridge, Convection Oven, Dishwasher, Double Oven
    • Laundry: Electric Dryer Hookup
    Features
    • Built-in Features, Kitchen Island, Open Floorplan, Pantry, Walk-In Closet(s), Walk-In Pantry, Wet Bar
    • Flooring: Tile
    • Doors: Insulated Door(s), Sliding Doors
    • Windows: Insulated Windows, Window Treatments
    • Has basement: No
    • Attic: Walk-In
    • Fireplace features: Family Room, Gas, Gas Log
    Interior area
    • Total structure area: 4,471
    • Total interior livable area: 4,471 sqft
    • Finished area above ground: 4,471
    • Finished area below ground: 0

    Property

    Parking
    • Total spaces: 3
    • Parking features: Driveway, Attached Garage, Garage on Main Level
    • Attached garage spaces: 3
    • Has uncovered spaces: Yes
    Features
    • Levels: Two
    • Stories: 2
    • Patio & porch: Covered, Enclosed, Patio, Porch
    • Exterior features: Fire Pit, In-Ground Irrigation
    • Pool features: Community
    • Fencing: Back Yard
    • Has view: Yes
    • View description: Golf Course
    Lot
    • Size: 0.41 Acres
    • Features: On Golf Course, Wooded
    Details
    • Parcel number: 0202201122
    • Zoning: RES
    • Special conditions: Standard
    • Other equipment: Surround Sound

    Construction

    Type & style
    • Home type: SingleFamily
    • Architectural style: European
    • Property subtype: Single Family Residence
    Materials
    • Brick Full
    • Foundation: Crawl Space
    Condition
    • New construction: No
    • Year built: 2013

    Utilities & green energy

    • Sewer: County Sewer
    • Water: County Water
    Green energy
    • Construction elements: Engineered Wood Products

    Community & HOA

    Community
    • Features: Clubhouse, Golf, Picnic Area, Playground, Recreation Area, Street Lights, Tennis Court(s)
    • Security: Carbon Monoxide Detector(s), Security System, Smoke Detector(s)
    • Subdivision: Springfield
    HOA
    • Has HOA: Yes
    • HOA fee: $530 quarterly
    • HOA name: Kuester Management Company
    • HOA phone: 704-973-9019
    Location
    • Region: Fort Mill

    Financial & listing details

    • Price per square foot: $326/sqft
    • Tax assessed value: $1,262,500
    • Annual tax amount: $8,792
    • Date on market: 5/1/2026
    • Cumulative days on market: 2 days
    • Listing terms: Cash,Conventional
    • Exclusions: golf cart charger
    • Road surface type: Concrete, Paved

    Price history

    DateEventPrice
    7/20/2026Sold$1,458,880$326/sqft
    Source: Canopy MLS as distributed by MLS GRID #4367503 Report a problem
    5/3/2026Pending sale$1,458,880$326/sqft
    Source: Canopy MLS as distributed by MLS GRID #4367503 Report a problem
    5/1/2026Listed for sale$1,458,880+872.6%$326/sqft
    Source: Canopy MLS as distributed by MLS GRID #4367503 Report a problem
    8/29/2012Sold$150,000+30.7%$34/sqft
    Source: Public Record Report a problem
    12/23/2011Sold$114,800$26/sqft
    Source: Public Record Report a problem

    Public tax history

    YearProperty taxesTax assessment
    2025$8,792 +13.7%$36,765 +15%
    2024$7,732 +2.3%$31,969 +0%
    2023$7,558 +3.1%$31,962
    2022$7,334 +123.3%$31,962
    2021$3,285 $31,962
    2020-- $31,962 +14.6%
    2019-- $27,880
    2018-- $27,880
    2017$2,954 $27,880
    2016$2,954 $27,880
    2014$2,954 $27,880 -26.5%
    2013$2,954 $37,920
    2012-- $37,920 +321.3%
    2010-- $9,000
    2009-- $9,000
    2008-- $9,000
    2007-- $9,000
    2006-- $9,000
    Find assessor info on the county website

    Neighborhood: 29715

    Nearby schools

    GreatSchools rating
    Schools provided by the listing agent
    • Elementary: Fort Mill
    • Middle: Fort Mill
    • High: Nation Ford

    Source: Canopy MLS as distributed by MLS GRID. This data may not be complete. We recommend contacting the local school district to confirm school assignments for this home.

    Get a cash offer in 3 minutes
    Find out how much your home could sell for in as little as 3 minutes with a no-obligation cash offer.
    Estimated market value
    $1,458,900
    Get a cash offer in 3 minutes
    Find out how much your home could sell for in as little as 3 minutes with a no-obligation cash offer.
    Estimated market value
    $1,458,900