Skip main navigation
Off market
  • $543,200

    256 Humphrey St, Lowell, MA 01850

    3beds
    1,420sqft
    SingleFamily
    Built in 1959
    10,454 Square Feet Lot
    $543,200 Zestimate®
    $383/sqft
    $3,138 Estimated rent

    Home value

    $543,200

    $516,000 - $570,000

    $3,138/mo

    Zestimate® history
    Loading
    Loading...

    Owner options

    List your home for rent

    $3,138/mo

    Rent Zestimate®

    Find your next renter with Zillow Rental Manager. Plus, with online applications, you can quickly screen prospective tenants – for free.

    Learn more

    $3,138/mo

    Rent Zestimate®

    Refinance and save

    $2,754/mo

    Est. payment

    Refinancing to a lower rate could help reduce your monthly payments and save thousands over the life of the loan.

    See today's rates

    $2,754/mo

    Est. payment

    Explore your selling options

    Work with a Zillow partner agent

    Leverage their expertise and Zillow's premium Showcase listings to get your home seen by more buyers.

    Get started

    List with your own agent

    Get your home in front of millions of buyers by listing it on Zillow.

    Learn how to do it

    Sell it yourself

    Take full control of how buyers see your home on Zillow by listing For Sale by Owner (FSBO).

    List your home

    What's special

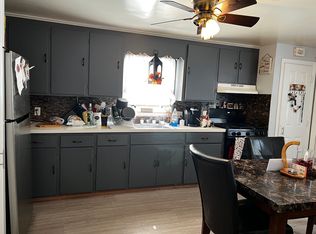
    OFFERS are requested by 2pm on 4/11/17. So much space in this neighborhood ranch style home with fantastic, level fenced in yard on Dracut line! One level living includes a spacious eat-in kitchen, family room, and living room complete with fireplace, built-ins, large windows and hardwood. The wood floors continue down the hall into 3 good size bedrooms. Downstairs is a huge (56' x 26') basement with laundry hookups and tremendous potential! The back yard is just as welcoming with pretty wood deck and pergola, mature shade trees and even a tree swing! Large carport and covered entry keep you dry from the elements while the attached shed provides plenty of room for yard tools, toys & bikes. Enjoy off street parking for 5 cars. Conveniently located on bus line and close to schools, shopping & restaurants. See list of important updates that include hot water tank & dishwasher (2012) and 30 yr roof (2007). With some TLC this much loved home will shine again!

    This property is off market, which means it's not currently listed for sale or rent on Zillow. This may be different from what's available on other websites or public sources.

    Facts & features

    Interior

    Bedrooms & bathrooms
    • Bedrooms: 3
    • Bathrooms: 1
    • Full bathrooms: 1
    Heating
    • Other, Gas
    Features
    • Basement: Unfinished
    • Has fireplace: Yes
    Interior area
    • Total interior livable area: 1,420 sqft

    Property

    Parking
    • Total spaces: 1
    • Parking features: Carport
    Features
    • Exterior features: Other
    Lot
    • Size: 10,454 sqft
    Details
    • Parcel number: LOWEM192B3115L256

    Construction

    Type & style
    • Home type: SingleFamily
    Materials
    • Roof: Asphalt
    Condition
    • Year built: 1959

    Community & neighborhood

    Location
    • Region: Lowell

    Other

    Other facts
    • AMENITIES: Public Transportation, Shopping, Public School, Park
    • CONSTRUCTION: Frame
    • ELECTRIC_FEATURE: Circuit Breakers
    • ENERGY_FEATURES: Insulated Doors
    • FLOORING: Wood, Wall to Wall Carpet, Vinyl
    • ROOF_MATERIAL: Asphalt/Fiberglass Shingles
    • UTILITY_CONNECTIONS: for Electric Dryer, for Gas Range
    • HOW_SHOWN_BB: Appointment Required, Schedule with ShowingTime or call 888-627-2775
    • HOW_SHOWN_FB: Appointment Required, Schedule with ShowingTime or call 888-627-2775
    • TERMS_FEATURE: Contract for Deed
    • APPLIANCES: Range, Dishwasher
    • BED2_DSCRP: Flooring - Hardwood, Closet
    • BTH1_DSCRP: Bathroom - Full, Closet - Linen
    • BTH1_LEVEL: First Floor
    • HEATING: Hot Water Baseboard, Gas, Electric Baseboard
    • KIT_DSCRP: Flooring - Vinyl, Gas Stove
    • KIT_LEVEL: First Floor
    • MBR_DSCRP: Flooring - Hardwood, Closet
    • STYLE: Ranch
    • BED3_DSCRP: Closet, Flooring - Hardwood
    • BED3_LEVEL: First Floor
    • INTERIOR_FEATURES: Security System
    • MBR_LEVEL: First Floor
    • FAM_LEVEL: First Floor
    • FAM_DSCRP: Flooring - Wall to Wall Carpet, Exterior Access
    • BED2_LEVEL: First Floor
    • COOLING: Window AC
    • GARAGE_PARKING: Carport
    • BASEMENT_FEATURE: Full, Concrete Floor, Bulkhead, Sump Pump
    • LEAD_PAINT: Unknown
    • EXTERIOR_FEATURES: Deck - Wood, Fenced Yard, Storage Shed
    • FOUNDATION: Poured Concrete
    • LIV_DSCRP: Fireplace, Flooring - Hardwood, Window(s) - Bay/Bow/Box
    • ROAD_TYPE: Public
    • LIV_LEVEL: First Floor
    • LOT_DESCRIPTION: Paved Drive, Level, Fenced/Enclosed
    • SF_TYPE: Detached
    • LAUNDRY_LEVEL: Basement

    Price history

    DateEventPrice
    6/6/2017Sold$235,000+2.2%$165/sqft
    Source: Public Record Report a problem
    4/12/2017Pending sale$230,000$162/sqft
    Source: Keller Williams Realty-Merrimack #72142417 Report a problem
    4/6/2017Listed for sale$230,000$162/sqft
    Source: Keller Williams Realty-Merrimack #72142417 Report a problem

    Public tax history

    YearProperty taxesTax assessment
    2025$5,316 +6.1%$463,100 +10.1%
    2024$5,012 +4.8%$420,800 +9.3%
    2023$4,782 +12.4%$385,000 +21.8%
    2022$4,253 $316,000
    2021$4,253 +14.3%$316,000 +13.5%
    2020$3,721 -0.7%$278,500 +4.3%
    2019$3,749 +4.8%$267,000 +7.4%
    2018$3,576 +3.7%$248,500 +7.5%
    2017$3,450 +5%$231,200 +6.6%
    2016$3,287 $216,800

    Find assessor info on the county website

    Neighborhood: Centralville

    Nearby schools

    GreatSchools rating
    Get a cash offer in 3 minutes
    Find out how much your home could sell for in as little as 3 minutes with a no-obligation cash offer.
    Estimated market value
    $543,200
    Get a cash offer in 3 minutes
    Find out how much your home could sell for in as little as 3 minutes with a no-obligation cash offer.
    Estimated market value
    $543,200