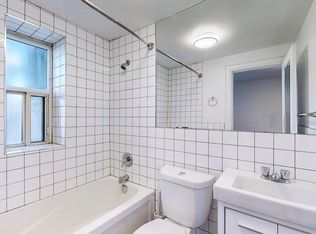
Home is where the heart is and this exceptionally spacious suite is in the heart of downtown Toronto, a stones throw from everything. This oversized unit boasts over 1700 square feet of living space, with huge windows and east facing with beautiful light all day long. The Great room combines living and dining with an electric fireplace and lovely built in for extra storage and character. The Chefs kitchen includes a breakfast bar and extra space for additional dining, stainless steel appliances and tons of storage and natural light. 2 large bedrooms, the primary has double closets and a 3 piece ensuite and tons of space, the 2nd bedroom has a walk-in closet and is adjacent to the 4 piece bath. This unit also has a separate laundry room & an ensuite locker! Only 4 units per floor this exceptionally well-built & boutique building is waiting for you to call it home! Some photos virtually staged.
Sold for $720,000
C$720,000
256 Jarvis St #3B, Toronto, ON M5B 2J4
2beds
1,721sqft
Condo/Apt Unit, Residential, Condominium
Built in ----
-- sqft lot
$-- Zestimate®
C$418/sqft
C$3,336 Estimated rent
Home value
Not available
Estimated sales range
Not available
Not available
Owner options
List your home for rent
C$3,336/mo
Rent Zestimate®
Find your next renter with Zillow Rental Manager. Plus, with online applications, you can quickly screen prospective tenants – for free.
C$3,336/mo
Rent Zestimate®
Refinance and save
C$4,459/mo
Est. payment
Refinancing to a lower rate could help reduce your monthly payments and save thousands over the life of the loan.
C$4,459/mo
Est. payment
Explore your selling options
Work with a Zillow partner agent
Leverage their expertise and Zillow's premium Showcase listings to get your home seen by more buyers.
Get startedList with your own agent
Get your home in front of millions of buyers by listing it on Zillow.
Learn how to do itSell it yourself
Take full control of how buyers see your home on Zillow by listing For Sale by Owner (FSBO).
List your homeWhat's special
Oversized unitHuge windowsElectric fireplaceBreakfast barStainless steel appliancesTons of storageNatural light
Zillow last checked:
Listing updated:
Listed by:
Frank Leo, Salesperson,
RE/MAX West Realty Inc. Brokerage
Source: ITSO,MLS®#: 40744469Originating MLS®#: Barrie & District Association of REALTORS® Inc.
Facts & features
Interior
Bedrooms & bathrooms
- Bedrooms: 2
- Bathrooms: 2
- Full bathrooms: 2
- Main level bathrooms: 2
- Main level bedrooms: 2
Other
- Description: 3Pc ensuite, Large DBL Closet, Large Window
- Features: 3-Piece
- Level: Main
Bedroom
- Description: Glass French doors
- Features: Walk-in Closet
- Level: Main
Bathroom
- Features: 3-Piece
- Level: Main
Bathroom
- Features: 4-Piece
- Level: Main
Breakfast room
- Description: Combined w/ Kitchen, Large window
- Level: Main
Dining room
- Description: Combined w/ Living Room
- Features: Crown Moulding, Hardwood Floor
- Level: Main
Foyer
- Description: Double Closet
- Features: Tile Floors
- Level: Main
Kitchen
- Description: Breakfast Bar, S/S Appliances, Backsplash
- Features: Tile Floors
- Level: Main
Laundry
- Description: B/I shelves + storage, backsplash
- Level: Main
Living room
- Description: Large window
- Features: Crown Moulding, Fireplace, Hardwood Floor
- Level: Main
Heating
- Forced Air
Cooling
- Central Air
Appliances
- Included: Dishwasher, Dryer, Refrigerator, Stove, Washer
- Laundry: In-Suite, Laundry Room
Features
- Other
- Windows: Window Coverings
- Basement: None
- Has fireplace: No
Interior area
- Total structure area: 1,721
- Total interior livable area: 1,721 sqft
- Finished area above ground: 1,721
Property
Parking
- Total spaces: 2
- Parking features: Exclusive, No Driveway Parking
- Garage spaces: 1
- Uncovered spaces: 1
- Details: Assigned Space: 25
Features
- Frontage type: East
Lot
- Features: Urban, City Lot, Hospital, Park, Place of Worship, Public Transit, Shopping Nearby, Subways
Details
- Parcel number: 116000005
- Zoning: RM
Construction
Type & style
- Home type: Condo
- Architectural style: 1 Storey/Apt
- Property subtype: Condo/Apt Unit, Residential, Condominium
- Attached to another structure: Yes
Materials
- Block
- Foundation: Concrete Perimeter
- Roof: Asphalt
Condition
- 31-50 Years
- New construction: No
Utilities & green energy
- Sewer: Sewer (Municipal)
- Water: Municipal
Community & HOA
HOA
- Has HOA: Yes
- Amenities included: BBQs Permitted, Fitness Center, Party Room, Roof Deck, Parking
- Services included: Common Elements, Internet, Parking, Water
- HOA fee: C$1,415 monthly
Location
- Region: Toronto
Financial & listing details
- Price per square foot: C$418/sqft
- Annual tax amount: C$3,566
- Date on market: 6/24/2025
- Inclusions: Dishwasher, Dryer, Refrigerator, Stove, Washer, Window Coverings, Kitchenaid Fridge, Electrolux Stve, Lg Dshwshr, Exhaust Fan, Maytag Wshr, Maytag Dryer, All Elf's, Sideboard In Brkfst Area, Wall Cabinets In Living & Primary Bdrm, Cabinet In Primary Wshrm, Custom California Closet Organizers, Electric Fireplace.
Price history
| Date | Event | Price |
|---|---|---|
| 10/21/2025 | Sold | C$720,000-15.1%C$418/sqft |
Source: ITSO #40744469 Report a problem | ||
| 10/17/2024 | Price change | C$848,000-3.1%C$493/sqft |
Source:  TRREB #C9363998 Report a problem TRREB #C9363998 Report a problem | ||
| 9/23/2024 | Listed for sale | C$875,000C$508/sqft |
Source: TRREB #C9363998 Report a problem | ||
Public tax history
Tax history is unavailable.
Neighborhood: Church
Nearby homes
- C$---- bd1 ba367 sqft262 Jarvis St #0B-1BA-367SQFT, Toronto, ON M5B2B9Off Market

- C$---- bd1 ba340 sqft262 Jarvis St #0B-1BA-340SQFT, Toronto, ON M5B2B9Off Market
- C$---- bd1 ba502 sqft262 Jarvis St #0B-1BA-502SQFT, Toronto, ON M5B2B9Off Market
- C$---- bd1 ba502 sqft262 Jarvis St #1141238, Toronto, ON M5B2B9Off Market
- C$---- bd1 ba367 sqft262 Jarvis St #1141239, Toronto, ON M5B2B9Off Market
- C$---- bd1 ba340 sqft262 Jarvis St #1141240, Toronto, ON M5B2B9Off Market
- C$---- bd1 ba502 sqft262 Jarvis St #1402841, Toronto, ON M5B2B9Off Market
- C$---- bd1 ba340 sqft262 Jarvis St #1402843, Toronto, ON M5B2B9Off Market
Nearby schools
GreatSchools rating
No schools nearby
We couldn't find any schools near this home.
- Ontario
- Toronto Division
- Toronto
- M5B 2J4
- Church
- 256 Jarvis St Unit 3B
