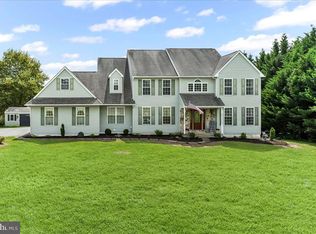
Welcome to 256 Joseph Road! Discover the beauty of this stunning 4-bedroom, 3.5-bathroom colonial home located in the desirable Hunter Knoll neighborhood of Oxford! Situated on a spacious 1.43-acre lot, this property has so much to offer. As you approach the home, you’re greeted by a charming two-door garage and a welcoming walkway that leads you to the front entrance. Step inside the foyer, where gorgeous oak hardwood floors and a soaring two-story entry create an inviting atmosphere. From the foyer, you enter the elegant dining room, where the hardwood floors continue. Adjacent is the cozy living room, featuring a custom built-in office with a convenient desk area, and a charming window seat. The living room flows seamlessly into the family room, which combines both hardwood floors and plush carpeting for a warm, inviting feel. A gas fireplace with a marble mantel completes this cozy space, perfect for gatherings. Next, you’ll find the chef’s dream kitchen, boasting beautiful hardwood floors, a granite island, double sink, pantry, and stainless steel appliances. Adjacent to the kitchen is a delightful breakfast room, where a triple slider door opens to your expansive double-level wood deck. This outdoor space is perfect for entertaining, featuring a pergola and a waterproof retractable awning (with remote control) for comfort day or night. Completing the main floor are a convenient half bath and a laundry room with direct access to the garage. As you head upstairs, you'll find your private primary suite, adorned with an elegant tray ceiling and a spacious walk-in closet which features a separate custom shoe closet. The luxurious en-suite bathroom features tile floors, a double sink, soaking tub, and a stall shower. Down the hallway, you’ll discover three additional bedrooms, each equipped with ceiling fans—ideal for children, guests, or a home office. The upper level is finished with a second full bathroom featuring tile floors and a shower/tub combo. The finished basement offers a large entertainment space with a slider that leads to the yard, perfect for family fun. You’ll also find a spacious exercise room with mirrored walls, along with the final full bathroom featuring tile floors and a generous walk-in shower. The private backyard makes this home truly an oasis with a small creek at the back of the property. This home is a gem for any family! Conveniently located just off Route 1 and less than a 15-minute drive to local shopping in Oxford, you won’t want to miss the chance to make this beautiful house your home!
Sold for $619,000
Zillow last checked:
Listing updated:
Bought with:
Rick Schultz, RB-0031278
Schultz Real Estate Group
Source: Bright MLS,MLS#: PACT2073026
Price history
| Date | Event | Price |
|---|---|---|
| 3/13/2025 | Sold | $619,000-1.6%$171/sqft |
Source:  Bright MLS #PACT2073026 Report a problem Bright MLS #PACT2073026 Report a problem | ||
| 1/31/2025 | Pending sale | $629,000$174/sqft |
Source: Bright MLS #PACT2073026 Report a problem | ||
| 1/19/2025 | Contingent | $629,000$174/sqft |
Source: Bright MLS #PACT2073026 Report a problem | ||
| 11/14/2024 | Price change | $629,000-3.2%$174/sqft |
Source: Bright MLS #PACT2073026 Report a problem | ||
| 10/25/2024 | Listed for sale | $650,000+53%$180/sqft |
Source: Bright MLS #PACT2073026 Report a problem | ||
| 10/1/2010 | Listing removed | $424,900$117/sqft |
Source: Prudential Fox and Roach #5696529 Report a problem | ||
| 4/24/2010 | Listed for sale | $424,900-3.4%$117/sqft |
Source: Prudential Fox and Roach #5696529 Report a problem | ||
| 12/7/2009 | Listing removed | $439,900$122/sqft |
Source: Owner Report a problem | ||
| 9/16/2009 | Listed for sale | $439,900+81.6%$122/sqft |
Source: Owner Report a problem | ||
| 11/16/2000 | Sold | $242,230$67/sqft |
Source: Public Record Report a problem | ||
Get a cash offer in 3 minutes
Find out how much your home could sell for in as little as 3 minutes with a no-obligation cash offer.
Estimated market value
$656,000
