Skip main navigation
Sold for $225,000
  • $225,000

    256 Juniper Way, Tavares, FL 32778

    2beds
    1,456sqft
    Villa
    Built in 1995
    2,430 Square Feet Lot
    $223,400 Zestimate®
    $155/sqft
    $1,814 Estimated rent

    Home value

    $223,400

    $208,000 - $241,000

    $1,814/mo

    Zestimate® history
    Loading
    Loading...

    Owner options

    List your home for rent

    $1,814/mo

    Rent Zestimate®

    Find your next renter with Zillow Rental Manager. Plus, with online applications, you can quickly screen prospective tenants – for free.

    Learn more

    $1,814/mo

    Rent Zestimate®

    Refinance and save

    $1,770/mo

    Est. payment

    Refinancing to a lower rate could help reduce your monthly payments and save thousands over the life of the loan.

    See today's rates

    $1,770/mo

    Est. payment

    Explore your selling options

    Work with a Zillow partner agent

    Leverage their expertise and Zillow's premium Showcase listings to get your home seen by more buyers.

    Get started

    List with your own agent

    Get your home in front of millions of buyers by listing it on Zillow.

    Learn how to do it

    Sell it yourself

    Take full control of how buyers see your home on Zillow by listing For Sale by Owner (FSBO).

    List your home

    What's special

    Four-season porchSplit-bedroom designCharming breakfast nookSoaring vaulted ceilingsGalley-style kitchenFormal dining roomPrivate ensuite
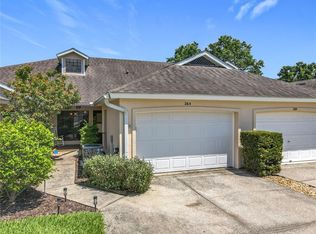
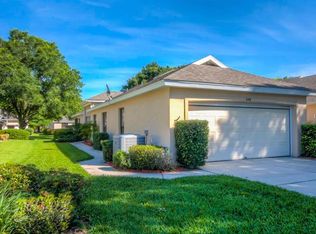
    Discover the perfect blend of comfort, space, and convenience in this partially furnished, end-unit villa located in Baytree—an active 55+ community designed for easy living and endless enjoyment. Step inside to find a spacious open layout with soaring vaulted ceilings that enhance the airy feel of the living room. Entertain guests in the formal dining room or enjoy casual meals in the charming breakfast nook. The galley-style kitchen offers abundant counter space, storage solutions, and two convenient closets for pantry and supplies. The split-bedroom design ensures privacy and functionality. The primary suite, tucked away at the rear of the home, features a large bedroom with vaulted ceiling, dual walk-in closets, and a private ensuite with double vanities and a walk-in shower. A guest suite is located at the front of the home and includes its own private bathroom, offering comfort and seclusion for visitors. Enjoy year-round relaxation in the four-season porch, complete with air conditioning—ideal as a den, reading room, or additional guest space. Baytree makes everyday living effortless with an affordable HOA that covers lawn care, irrigation, landscaping, and annual exterior power washing. Residents also enjoy top-notch amenities, including a clubhouse with pool, library, fitness center, pickleball court, and a robust social calendar filled with games, events, and monthly dinners. All of this is just minutes from the charming Tavares downtown entertainment district, beautiful lakes, shopping, and dining options. Don’t miss this opportunity to enjoy the lifestyle you deserve in one of Central Florida’s most welcoming 55+ communities. Schedule your showing today!

    Zillow last checked:

    Listing updated:

    Listing Provided by:

    Alyse Carter 407-408-1842,

    COLDWELL BANKER VANGUARD EDGE 800-948-0938

    Bought with:

    Debbie Muma, 3493667

    COLDWELL BANKER VANGUARD EDGE

    Source: Stellar MLS,MLS#: G5096150MLS LogoOriginating MLS: Lake and Sumter

    Facts & features

    Interior

    Bedrooms & bathrooms
    • Bedrooms: 2
    • Bathrooms: 2
    • Full bathrooms: 2
    Primary bedroom
    • Features: Ceiling Fan(s), En Suite Bathroom, Shower No Tub, Walk-In Closet(s)
    • Level: First
    • Area: 165 Square Feet
    • Dimensions: 15x11
    Bedroom 2
    • Features: Ceiling Fan(s), En Suite Bathroom, Built-in Closet
    • Level: First
    • Area: 130 Square Feet
    • Dimensions: 13x10
    Dining room
    • Level: First
    • Area: 195 Square Feet
    • Dimensions: 15x13
    Florida room
    • Features: Ceiling Fan(s)
    • Level: First
    • Area: 99 Square Feet
    • Dimensions: 11x9
    Kitchen
    • Features: Pantry
    • Level: First
    • Area: 180 Square Feet
    • Dimensions: 20x9
    Living room
    • Features: Ceiling Fan(s)
    • Level: First
    • Area: 204 Square Feet
    • Dimensions: 17x12
    Heating
    • Central, Electric
    Cooling
    • Central Air
    Appliances
    • Included: Dishwasher, Disposal, Dryer, Electric Water Heater, Range, Range Hood, Refrigerator, Washer
    • Laundry: In Garage
    Features
    • Cathedral Ceiling(s), Ceiling Fan(s), Eating Space In Kitchen, High Ceilings, Split Bedroom, Walk-In Closet(s)
    • Flooring: Brick/Stone, Carpet, Ceramic Tile
    • Doors: Sliding Doors
    • Has fireplace: No
    Interior area
    • Total structure area: 1,888
    • Total interior livable area: 1,456 sqft

    Property

    Parking
    • Total spaces: 2
    • Parking features: Garage - Attached
    • Attached garage spaces: 2
    Features
    • Levels: One
    • Stories: 1
    • Exterior features: Lighting, Rain Gutters
    Lot
    • Size: 2,430 sqft
    • Features: City Lot, Level
    • Residential vegetation: Mature Landscaping, Trees/Landscaped
    Details
    • Parcel number: 251925015500004600
    • Zoning: PD
    • Special conditions: None

    Construction

    Type & style
    • Home type: SingleFamily
    • Property subtype: Villa
    Materials
    • Block, Stucco
    • Foundation: Slab
    • Roof: Shingle
    Condition
    • New construction: No
    • Year built: 1995

    Utilities & green energy

    • Sewer: Public Sewer
    • Water: Public
    • Utilities for property: BB/HS Internet Available, Cable Available, Electricity Connected, Public

    Community & neighborhood

    Community
    • Community features: Buyer Approval Required, Clubhouse, Community Mailbox, Deed Restrictions, Fitness Center, Golf Carts OK, Pool
    Senior living
    • Senior community: Yes
    Location
    • Region: Tavares
    • Subdivision: TAVARES BAYTREE PH 02

    HOA & financial

    HOA
    • Has HOA: Yes
    • HOA fee: $205 monthly
    • Amenities included: Clubhouse, Fitness Center, Maintenance, Pickleball Court(s), Pool, Recreation Facilities
    • Services included: Community Pool, Maintenance Grounds, Pool Maintenance, Recreational Facilities
    • Association name: Caleb Holloway/SPECIALTY MANAGEMENT
    • Association phone: 407-647-2622
    Other fees
    • Pet fee: $0 monthly
    Other financial information
    • Total actual rent: 0

    Other

    Other facts
    • Listing terms: Cash,Conventional,FHA,VA Loan
    • Ownership: Fee Simple
    • Road surface type: Paved

    Price history

    DateEventPrice
    6/27/2025Sold$225,000$155/sqft
    Source: Stellar MLS #G5096150 Report a problem
    5/25/2025Pending sale$225,000$155/sqft
    Source: Stellar MLS #G5096150 Report a problem
    5/23/2025Price change$225,000-4.3%$155/sqft
    Source: Stellar MLS #G5096150 Report a problem
    4/25/2025Listed for sale$235,000+51.6%$161/sqft
    Source: Stellar MLS #G5096150 Report a problem
    5/10/2018Sold$155,000-5.5%$106/sqft
    Source: Public Record Report a problem
    4/16/2018Pending sale$164,000$113/sqft
    Source: Coldwell Banker Camelot Realty #G5000219 Report a problem
    4/16/2018Listed for sale$164,000+14.7%$113/sqft
    Source: Coldwell Banker Camelot Realty #G5000219 Report a problem
    9/2/2008Sold$143,000-4.6%$98/sqft
    Source: Public Record Report a problem
    8/8/2008Listed for sale$149,900+45.5%$103/sqft
    Source: Coldwell Banker** #4638210 Report a problem
    6/5/2001Sold$103,000+8.4%$71/sqft
    Source: Public Record Report a problem
    3/16/1999Sold$95,000+5%$65/sqft
    Source: Public Record Report a problem
    5/10/1995Sold$90,500$62/sqft
    Source: Public Record Report a problem

    Public tax history

    YearProperty taxesTax assessment
    2025$3,713 +5.5%$191,880 +10%
    2024$3,519 +8.9%$174,440 +10%
    2023$3,231 +10.1%$158,590 +10%
    2022$2,935 +13.4%$144,180 +10%
    2021$2,587 -5.7%$131,073
    2020$2,743 +4.2%$131,073 +6.1%
    2019$2,633 +320.4%$123,513 +33.3%
    2018$626 $92,632 +2.1%
    2017$626 +3.7%$90,727 +2.1%
    2016$604 +1.6%$88,861 +0.7%
    2015$595 +0.1%$88,244 +0.8%
    2014$594 +4.9%$87,544 +1.5%
    2013$566 +3.3%$86,251 +1.7%
    2012$549 +6%$84,810 +3%
    2011$517 +1.8%$82,340 +1.5%
    2010$508 +7.9%$81,124 +2.7%
    2009$471 -63.4%$78,992 -23.9%
    2008$1,286 -15.2%$103,745 +3%
    2007$1,516 -2%$100,724 +2.5%
    2006$1,547 +2.8%$98,268 +3%
    2005$1,505 +3.8%$95,406
    2004$1,450 0%--
    2003$1,450 +2.4%$91,480 +3.1%
    2002$1,416 +11.8%$88,771 +1.3%
    2001$1,267 -27.3%$87,621 +4%
    2000$1,743 $84,221

    Find assessor info on the county website

    Neighborhood: 32778

    Nearby schools

    GreatSchools rating
    Get a cash offer in 3 minutes
    Find out how much your home could sell for in as little as 3 minutes with a no-obligation cash offer.
    Estimated market value
    $223,400
    Get a cash offer in 3 minutes
    Find out how much your home could sell for in as little as 3 minutes with a no-obligation cash offer.
    Estimated market value
    $223,400