Skip main navigation
For sale
  • Price cut: $5K (5/23)
    $384,900

    256 Kensington Dr, Spring Lake, NC 28390

    4beds
    2,527sqft
    : 
    Loading
    Get pre-qualified
    Single Family Residence
    Built in 2022
    7,405 Square Feet Lot
    $383,800 Zestimate®
    $152/sqft
    $224/mo HOA

    What's special

    Wide front porchCountertops for daysStunning coffered ceilingExpansive gourmet kitchenCharming curb appealMassive islandBright and airy beauty
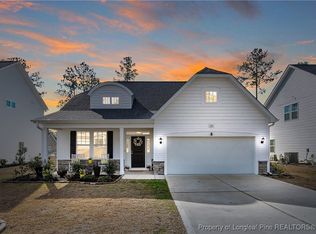
    Seller to pay remaining 2026 POA dues with accepted offer! Welcome to 256 Kensington, a bright and airy beauty in the sought-after gated community of Anderson Creek Crossing. From the charming curb appeal to the wide front porch, this home feels inviting before you even step inside. Enter into an elegant dining room with a stunning coffered ceiling, flowing seamlessly into the expansive gourmet kitchen. Enjoy countertops for days, a massive island, and a sit-up bar that’s perfect for entertaining or casual meals. The kitchen opens to a dramatic two-story family room, featuring floor-to-ceiling built-ins that create a stylish focal point and plenty of storage. The main-floor primary suite is a true retreat, with a spa-like bath offering a separate shower and soaking tub. The large walk-in closet includes a smart pass-through directly to the laundry room—everyday living made easier. Upstairs, you’ll find three generous bedrooms (two with walk-in closets) and a spacious loft, ideal for a second living area, playroom, or home office. Step outside to a fully fenced backyard designed for relaxing and entertaining. Enjoy a screened-in porch for bug-free evenings and a sunny patio perfect for grilling or lounging. Bright, open, and thoughtfully designed, 256 Kensington is ready for its next owner to move in and love it. POA dues include high speed internet, 24/7 gated security, recycling and access to the pool, gym, fishing, basketball court and playground.
    73 days
    |
    81
    |
    2
    |

    Zillow last checked:

    Listing updated:

    Listed by:

    TRACIE CROWDER,

    AC REALTY

    Source: LPRMLS,MLS#: 761489MLS LogoOriginating MLS: Longleaf Pine Realtors

    Loading...

      Facts & features

      Interior

      Bedrooms & bathrooms
      • Bedrooms: 4
      • Bathrooms: 3
      • Full bathrooms: 2
      • 1/2 bathrooms: 1
      Heating
      • Electric, Forced Air
      Cooling
      • Central Air, Electric
      Appliances
      • Included: Dishwasher, Microwave, Range
      • Laundry: Washer Hookup, Dryer Hookup, Main Level
      Features
      • Double Vanity, Entrance Foyer, Garden Tub/Roman Tub, Kitchen Island, Separate Shower, Walk-In Closet(s)
      • Flooring: Carpet, Laminate
      • Basement: None
      • Number of fireplaces: 1
      • Fireplace features: Gas
      Interior area
      • Total interior livable area: 2,527 sqft

      Property

      Parking
      • Total spaces: 2
      • Parking features: Attached, Garage
      • Attached garage spaces: 2
      Features
      • Levels: Two
      • Stories: 2
      • Patio & porch: Covered, Front Porch, Porch, Screened
      • Exterior features: Playground, Porch
      Lot
      • Size: 7,405 Square Feet
      • Features: < 1/4 Acre
      Details
      • Parcel number: 0505926989.000
      • Zoning description: PND - Planned Neighborhood
      • Special conditions: None

      Construction

      Type & style
      • Home type: SingleFamily
      • Architectural style: Two Story
      • Property subtype: Single Family Residence
      Materials
      • Vinyl Siding
      Condition
      • New Construction
      • New construction: No
      • Year built: 2022

      Utilities & green energy

      • Sewer: County Sewer
      • Water: Public

      Community & HOA

      Community
      • Features: Clubhouse, Community Pool, Fitness Center, Gated
      • Security: Gated with Guard, Gated Community
      • Subdivision: Anderson Creek Crossing
      HOA
      • Has HOA: Yes
      • HOA fee: $224 monthly
      • HOA name: Anderson Creek Crossing Poa
      Location
      • Region: Spring Lake

      Financial & listing details

      • Price per square foot: $152/sqft
      • Tax assessed value: $359,324
      • Annual tax amount: $2,604
      • Date on market: 5/1/2026
      • Cumulative days on market: 74 days
      • Listing terms: Cash,Conventional,New Loan
      • Inclusions: All appliances in kitchen including refrigerator, washer and dryer, curtains CPI security cameras, and deep freezer
      • Exclusions: none
      • Ownership: More than a year
      • Road surface type: Paved

        Estimated market value

        $383,800

        $365,000 - $403,000

        $2,290/mo

        Price history

        DateEventPrice
        5/23/2026Price change$384,900-1.3%$152/sqft
        Source: LPRMLS #761489 Report a problem
        5/1/2026Listed for sale$389,900+5.4%$154/sqft
        Source: LPRMLS #761489 Report a problem
        10/7/2022Sold$369,900$146/sqft
        Source: LPRMLS #687160 Report a problem
        9/12/2022Pending sale$369,900$146/sqft
        Source: LPRMLS #687160 Report a problem
        9/2/2022Listed for sale$369,900$146/sqft
        Source: LPRMLS #687160 Report a problem
        7/21/2022Pending sale$369,900$146/sqft
        Source: LPRMLS #687160 Report a problem
        7/18/2022Listed for sale$369,900$146/sqft
        Source: LPRMLS #687160 Report a problem
        6/30/2022Pending sale$369,900$146/sqft
        Source: LPRMLS #687160 Report a problem

        Public tax history

        YearProperty taxesTax assessment
        2025$2,604 $359,324
        2024$2,604 $359,324
        2023$2,604 +921%$359,324 +887.7%
        2022$255 -36.9%$36,380 -22.6%
        2021$404 $47,000
        Find assessor info on the county website

        Monthly payment

        Est. payment

        Payment breakdown

        Explore the cost of this home by adjusting the details. Changes won't be saved.
        All calculations are estimates and provided by Zillow, Inc. for informational purposes only. Actual amounts may vary.
        HOA fees may include property taxes on listings classified as Co-Ops. Contact the listing agent and/or owner for fee details.
        Mortgage interest rates are dependent on a number of factors, including credit score, down payment, and repayment length. Interest rate data provided by Zillow Group Marketplace, Inc. as of 1/1/1970 from various mortgage lenders with which we have lead or other similar arrangements; the Estimated Payment is an average of those rates.
        See how much you could borrow to make a competitive offer.

        Climate risks

        Neighborhood: Anderson Creek

        Getting around

        1 / 100
        Car-Dependent
        21 / 100
        Somewhat Bikeable

        Nearby schools

        GreatSchools rating
        Schools provided by the listing agent
        • Elementary: Anderson Creek
        • Middle: Overhills Middle School
        • High: Overhills Senior High

        Source: LPRMLS. This data may not be complete. We recommend contacting the local school district to confirm school assignments for this home.

        A local agent can set up tours, give advice and negotiate with sellers.

        Browse local experts

        Similar homes